
Views - Primary on Main
Address
1128 Britton Creek Court, Lexington, SC
Price
$ 860,000
Property Attributes
- MLS#622852
- TypeSingle Family
- Listing Status Active
- CountyLEXINGTON
- CityLexington
- AreaLexington and surrounding area
- NeighborhoodSaluda River Club
- Zip29072
- StyleCraftsman
- Year Built2020
- Price$ 860,000
- Bedrooms3
- Full Bathrooms3
- Half Bathrooms1
- Sqr Footage2658
- Lot Size0.21 Acres
Data Source:
Consolidated Multiple Listing Service (CMLS)
Property Description
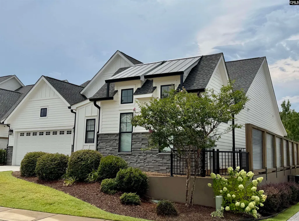
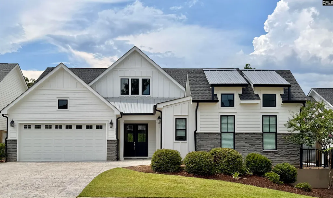
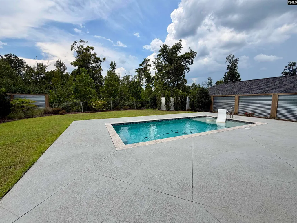
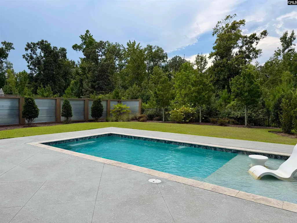
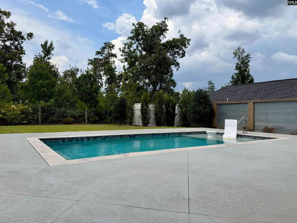
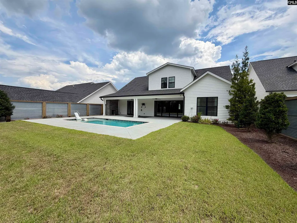
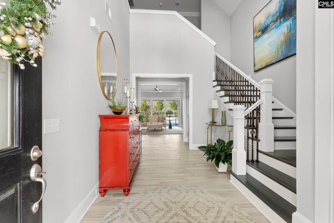
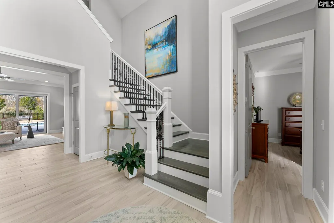
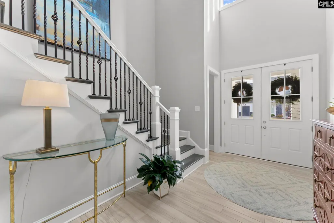
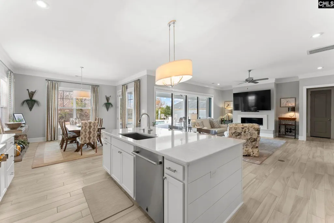
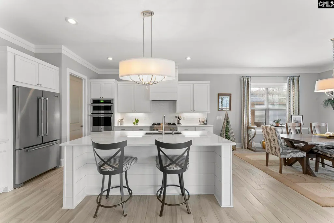
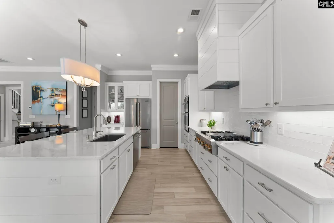
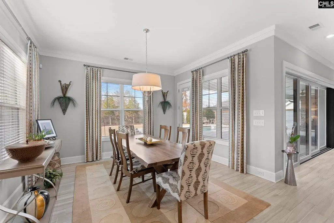
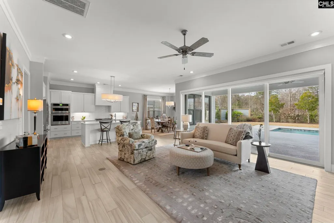
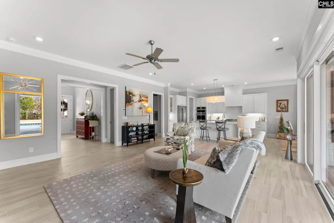
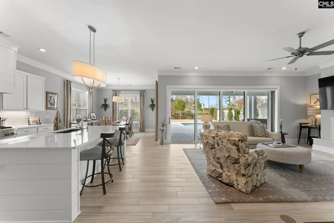
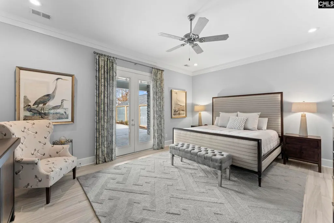
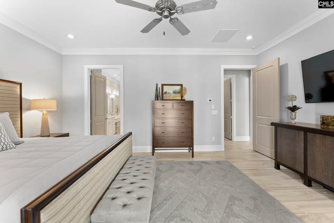
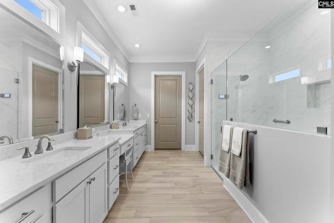
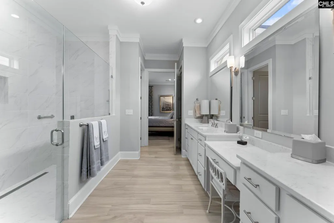
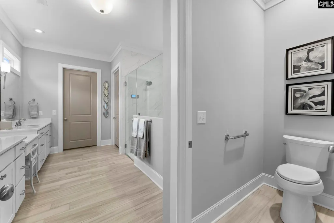
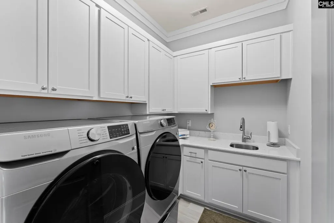
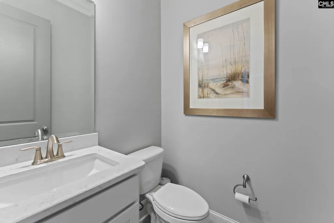
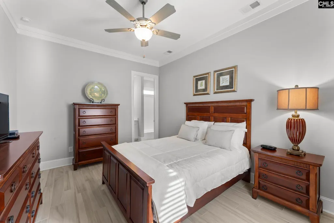
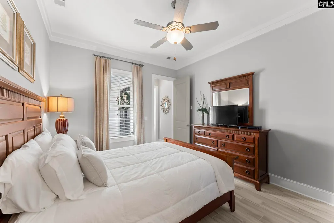
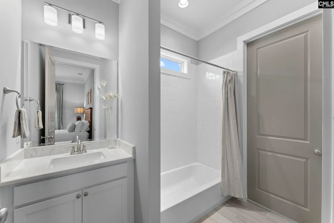
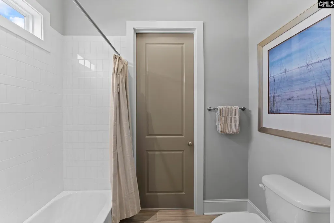
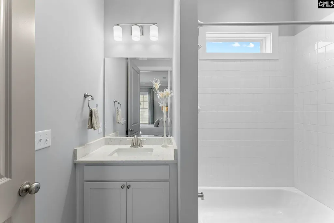
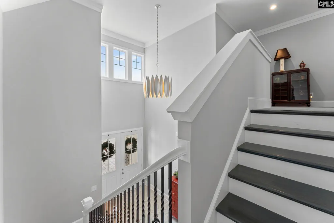
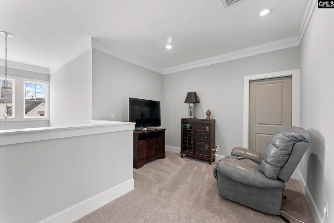
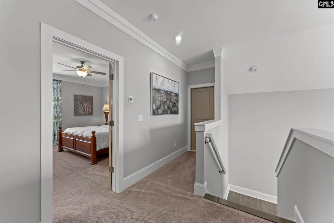
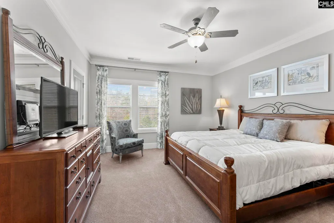
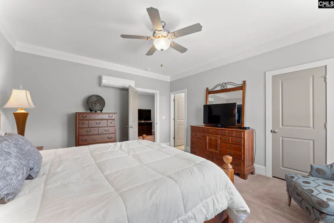
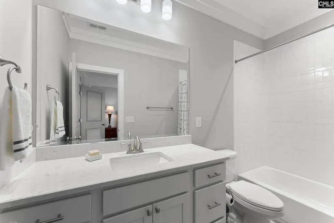
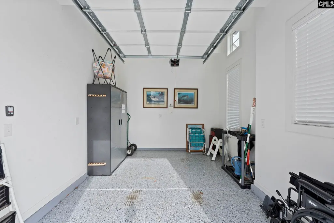
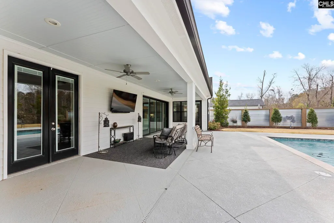
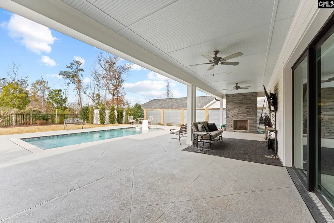
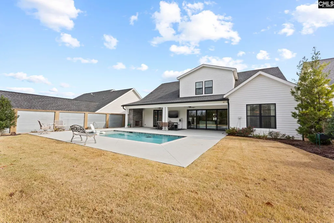
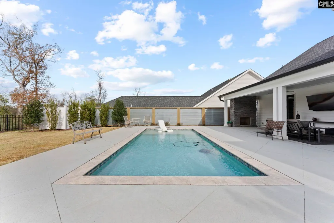
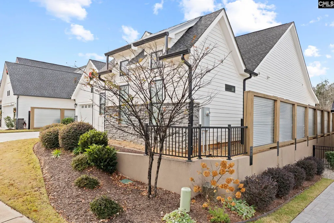
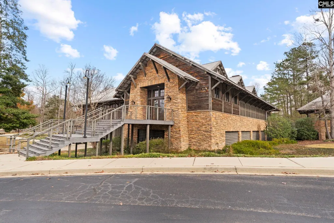
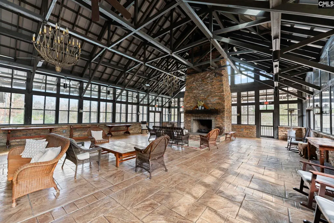
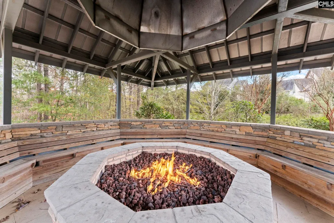
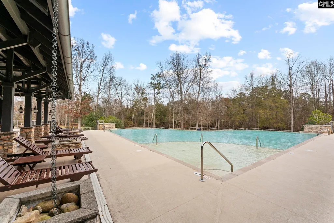
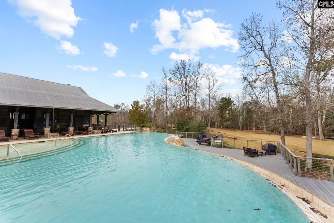
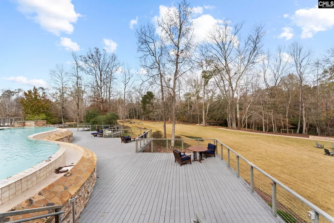
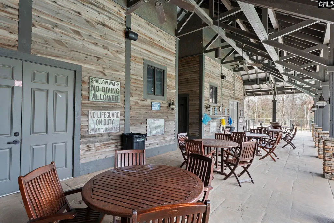
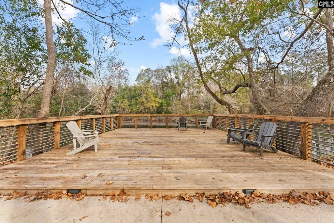
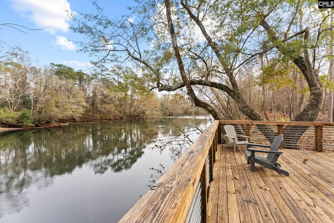
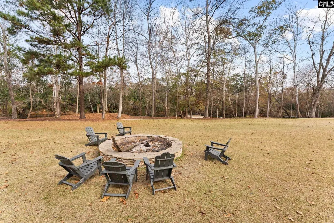
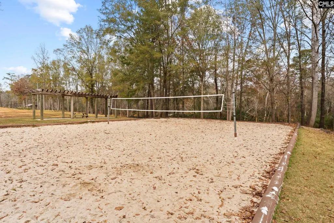
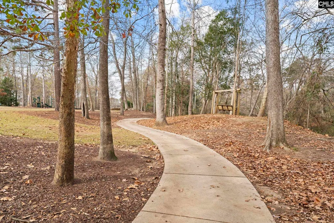
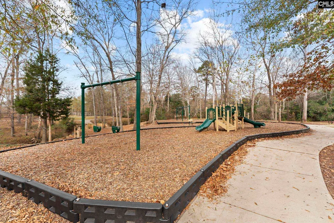
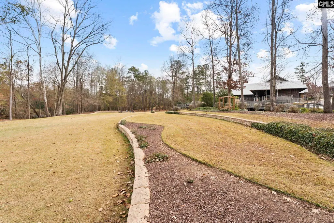
Live life permanently on vacation in this pristine home with a private pool in Saluda River Club. Featured in Columbia Metropolitan Magazine, this 3-bedroom, 3.5 bathroom home provides countless luxury comforts from high-end JennAir appliances, to motorized blinds. The 2-story foyer welcomes you with a stunning view of the staircase. The open living space features a gas fireplace, heavy crown molding, and seamless porcelain wood-grain flooring throughout the downstairs. A gourmet kitchen with built-in appliances, pull-out cabinet shelving, and a spacious walk-in pantry provide for all your cooking and hosting needs. The owner's suite features recessed lighting, dual vanities, a luxury walk-in shower, his-and-her walk-in closets, and French doors to an outdoor covered fire place. The patio area has plenty of covered space for dining and relaxing by the heated salt water pool in the landscaped back yard which is fully enclosed with beautiful privacy fencing. A second bedroom suite on the first floor includes a full bathroom and walk-in closet. Upstairs, a small living space is flanked by two walk-in attic accesses that could be finished for additional square footage, and the third bedroom suite also includes a full bathroom and walk-in closet. The stamped driveway leads into a 2-car garage featuring epoxy floor coating and an EV charger, and the third garage provides space for a golf cart. Saluda River Club provides countless opportunities for community and fun for all ages from bunco and book clubs to walking trails and a gym, community gardens, paddling and recreation on the river, a beautiful clubhouse for larger gatherings, and playgrounds and summer camps for children. Disclaimer: CMLS has not reviewed and, therefore, does not endorse vendors who may appear in listings.
| Elementary School | Middle School | High School |
|---|---|---|
| Midway Elementary School | Meadow Glen Middle School | River Bluff High School |
| Price History | |
|---|---|
| 12/5/2025 | Listed $960,000 |
| 1/12/2026 | 7$899,000 |
| 2/18/2026 | 4$870,000 |
| 3/21/2026 | 2$860,000 |
General Features
| Sewer | Public |
|---|---|
| Heating | Central,Gas 1st Lvl,Gas 2nd Lvl |
| Cooling | Central |
| Laundry Y/N | Electric,Heated Space |
| Water | Public |
| Garage | Garage Attached,Front Entry |
| Number of Garage Spaces | 3 |
| Energy | Thermopane |
| School District | Lexington One |
| Status | Active |
| Full Baths | 3 |
| Half Baths | 1 |
| Bathrooms | 4 |
| Subdivision | SALUDA RIVER CLUB |
| Style | Craftsman |
| County | Lexington |
| Class | RESIDENTIAL |
| Type | Single Family |
| Other Rooms | Loft |
| HOA Fee Includes | Clubhouse,Common Area Maintenance,Playground,Assoc Fee Includes Pool |
| HOA Y/N | Yes |
| Status | ACTIVE |
| Subdivision | SC |
| Short Sale Y/N | No |
| Area | Lexington and surrounding area |
| Year Built | 2020 |
| Virtual Tour | https://www.zillow.com/view-imx/16e3fcfc-0cfc-4e17-836e-24e5b64a300b?initialViewType=pano |
| Directions | 1128 Britton Creek Court,Lexington is correct in GPS systems |
| High School | River Bluff |
| City | Lexington |
| ASSN Fee | 849 |
| Middle School | Meadow Glen |
| Elementary School | Midway |
| Price Per Sq Ft Total AG | 323.55 |
| Public Remarks | Live life permanently on vacation in this pristine home with a private pool in Saluda River Club. Featured in Columbia Metropolitan Magazine,this 3-bedroom,3.5 bathroom home provides countless luxury |
Interior Features
| Equipment | Dishwasher,Refrigerator,Microwave Built In,Gas Water Heater |
|---|---|
| Basement | No Basement |
| Kitchen | Eat In,Island,Pantry,Floors-Tile,Backsplash-Tiled,Cabinets-Painted,Recessed Lights |
| Interior Features | Attic Storage,Ceiling Fan,Garage Opener,Smoke Detector,Attic Access |
| Fireplace | Gas Log-Natural |
| Master Bedroom | Double Vanity,Closet-His & Her,Bath-Private,Separate Shower,Closet-Walk in,Ceiling Fan,Closet-Private,Recessed Lighting,Separate Water Closet,Spa/Multiple Head Shower,Floors - Tile |
| Formal Dining Room | Molding,Floors - Tile |
| Living Room | Fireplace,Molding,Ceiling Fan,Floors - Tile |
| Beds | 3 |
| Stories | 2 |
| Range | Built-in,Convection,Gas |
| 3rd Bedroom | Bath-Private,Closet-Walk in,Tub-Shower,Ceiling Fan,Closet-Private |
| 2nd Bedroom | Bath-Private,Closet-Walk in,Tub-Shower,Ceiling Fan,Closet-Private,Floors - Tile |
| Lower Level | Unfinished |
| Half Baths: Main | 1 |
| Full Baths: Main | 2 |
| Full Baths: 2nd | 1 |
Exterior Features
| Exterior | Patio,Sprinkler,Gutters - Partial,Fireplace,Front Porch - Covered,Back Porch - Covered |
|---|---|
| Foundation | Slab |
| Pool | Yes |
| Fencing | Rear Only Aluminum,Rear Only Other |
| Parking Spaces | 4 |
| Pool Type | Inground-Other Pool |
| Road Type | Paved |
| Exterior Finish | Fiber Cement-Hardy Plank |
| House Faces | East |
| Lot Size Area | 0.21 |
| Lot Size | 66 x 137 x 66 x 138 |
| Garage Level | Main |
Amenities
- Foreclosure
- Views
- Short Sale
- New Construction
- Adult 55+
- Lease To Own
- No HOA Fees
- Furnished
- Primary On Main
- Air Conditioning
- Seller Finance
- Green
- Fixer Upper
- Horse
- Golf
- Fireplace
- Deck
- Garage
- Basement
- Pool
Property vs Single Family Average in 29072
Price
Year Built
Visits
 The data relating to real estate for sale on this web site comes in part from the South Carolina - CML Consolidated Multiple Listings. Real estate listings held by brokerage firms other than Columbia are marked with the IDX logo.
All information deemed reliable but not guaranteed and should be independently verified. All properties are subject to prior sale, change or withdrawal. Neither listing broker(s) nor Columbia shall be responsible for any typographical errors, misinformation, misprints
The data relating to real estate for sale on this web site comes in part from the South Carolina - CML Consolidated Multiple Listings. Real estate listings held by brokerage firms other than Columbia are marked with the IDX logo.
All information deemed reliable but not guaranteed and should be independently verified. All properties are subject to prior sale, change or withdrawal. Neither listing broker(s) nor Columbia shall be responsible for any typographical errors, misinformation, misprints
