
Waterfront - Primary on Main


Address
1022 Wise Ferry Road, Lexington, SC
Price
$ 4,250,000
Property Attributes
- MLS#632762
- TypeSingle Family
- Listing Status Active
- CountyLEXINGTON
- CityLexington
- AreaLake Murray
- Zip29072
- StyleCraftsman
- Year Built2026
- Price$ 4,250,000
- Bedrooms5
- Full Bathrooms5
- Half Bathrooms1
- Sqr Footage5128
- Lot Size2.05 Acres
Data Source:
Consolidated Multiple Listing Service (CMLS)
Property Description
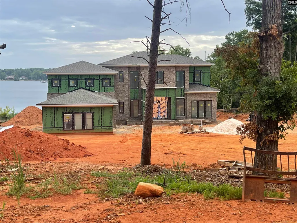
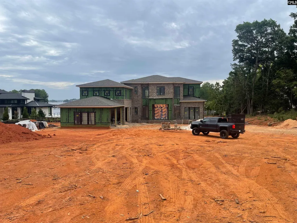
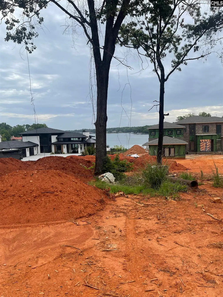
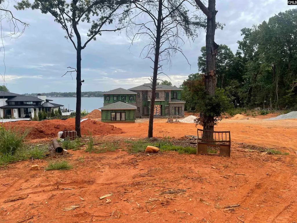
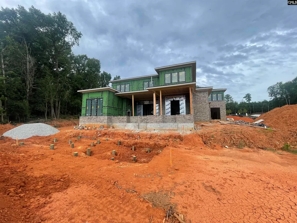
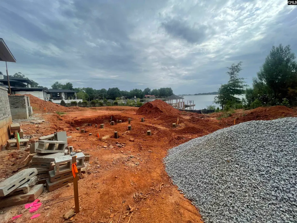
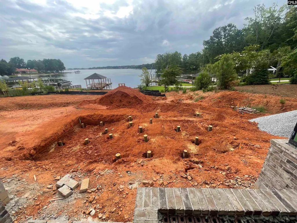
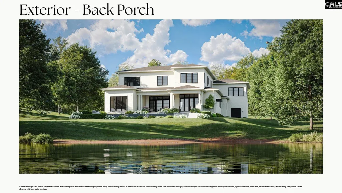
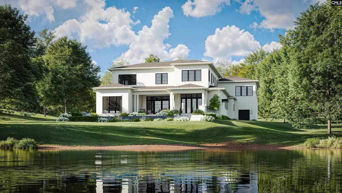
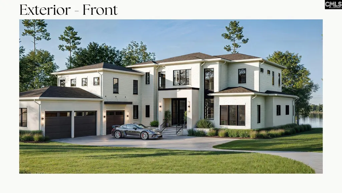
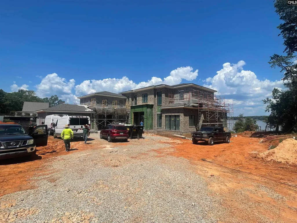
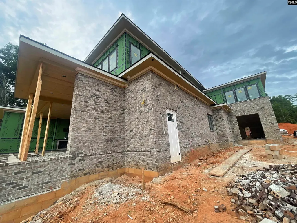
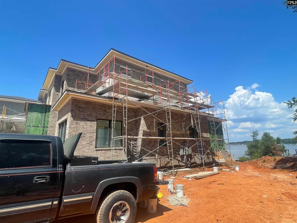
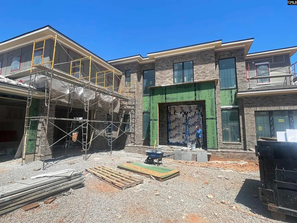
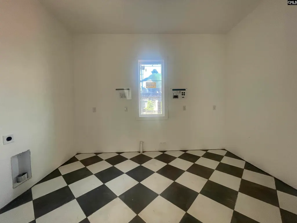
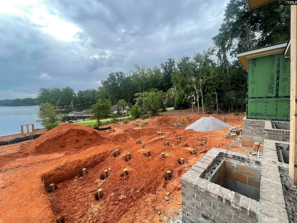
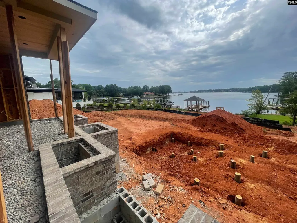
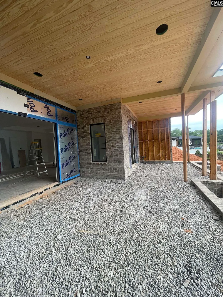
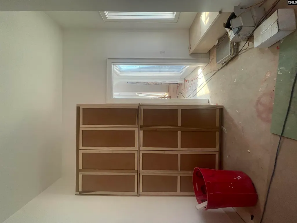
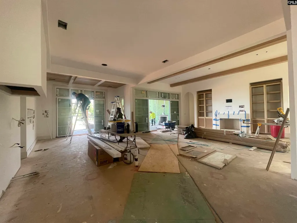
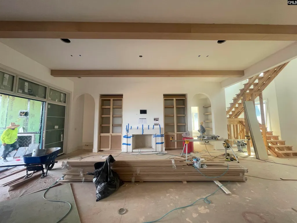
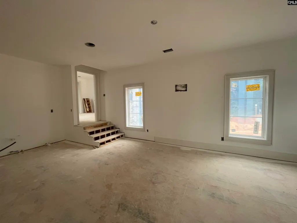
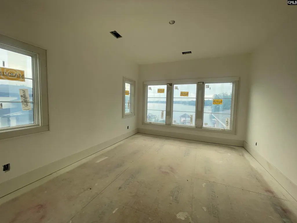
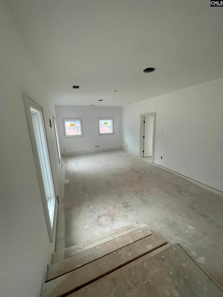
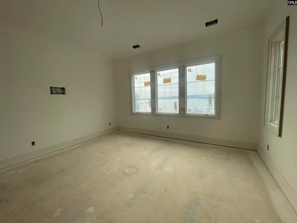
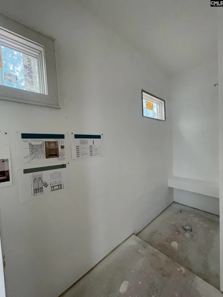
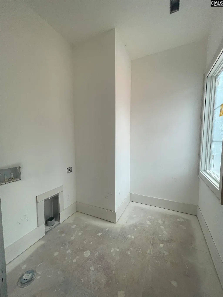
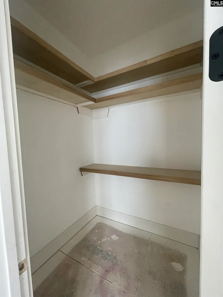
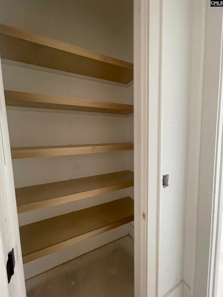
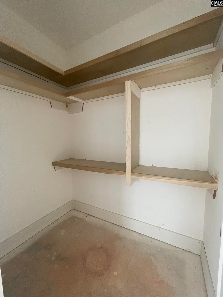
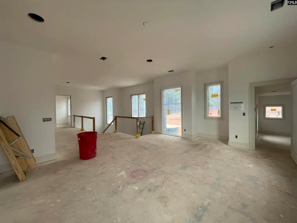
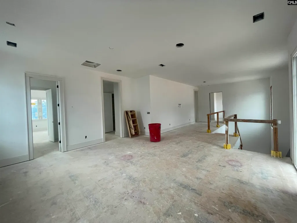
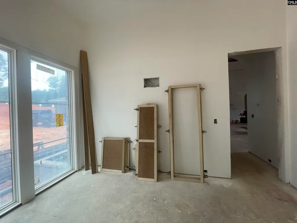
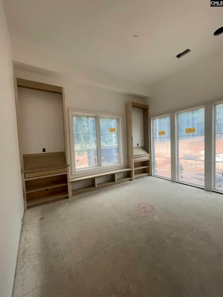
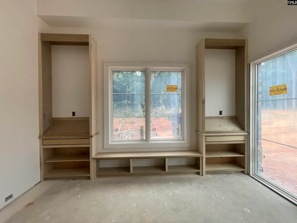
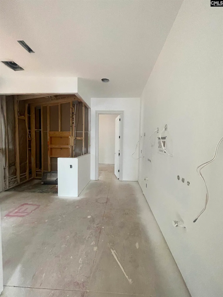
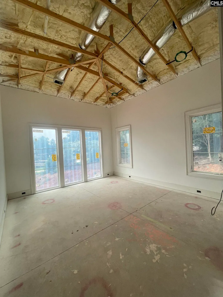
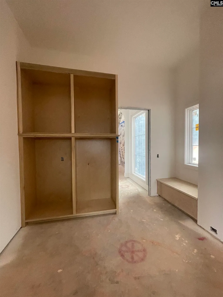
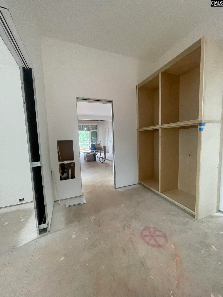
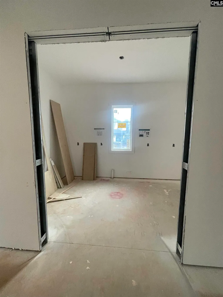
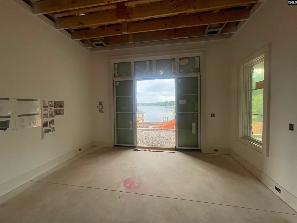
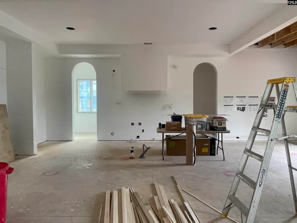
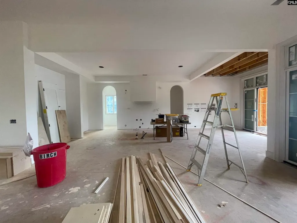
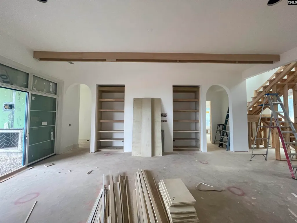
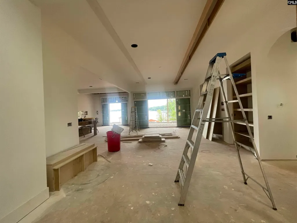
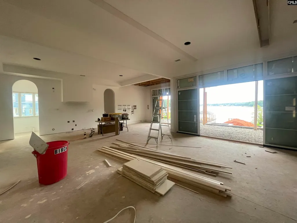
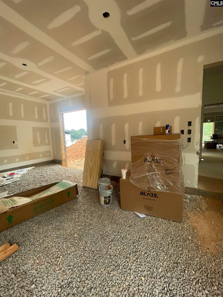
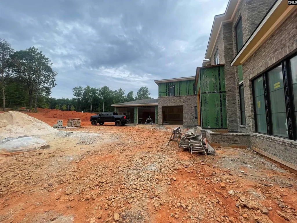
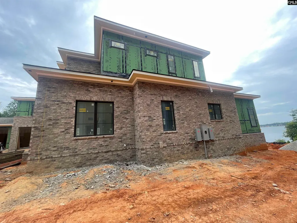
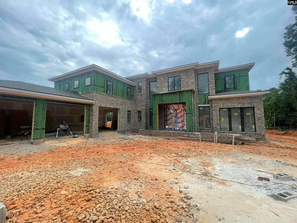
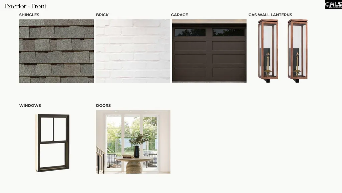
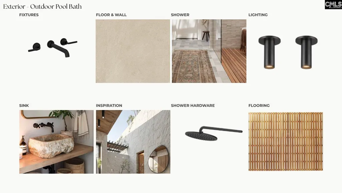
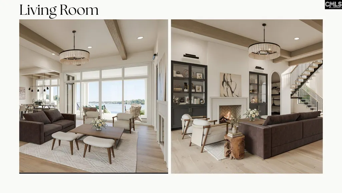
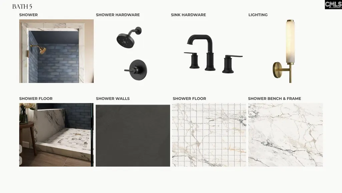
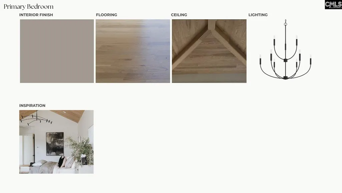
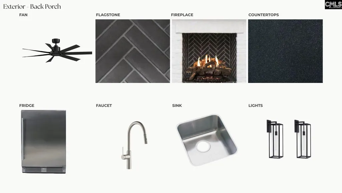
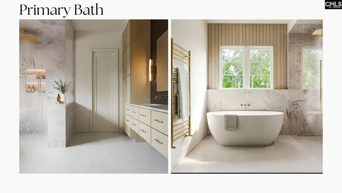
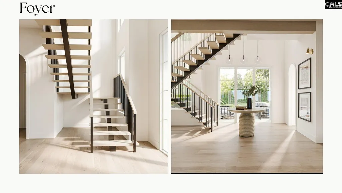
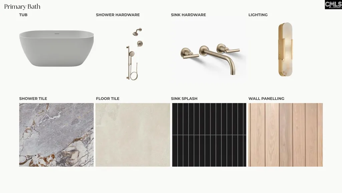
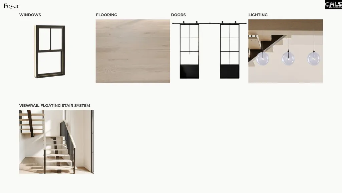
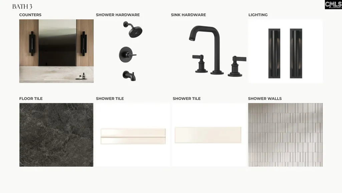
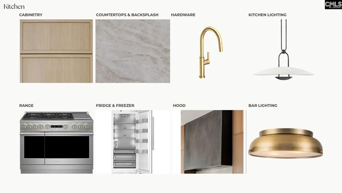
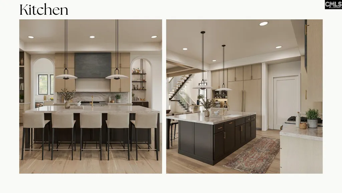
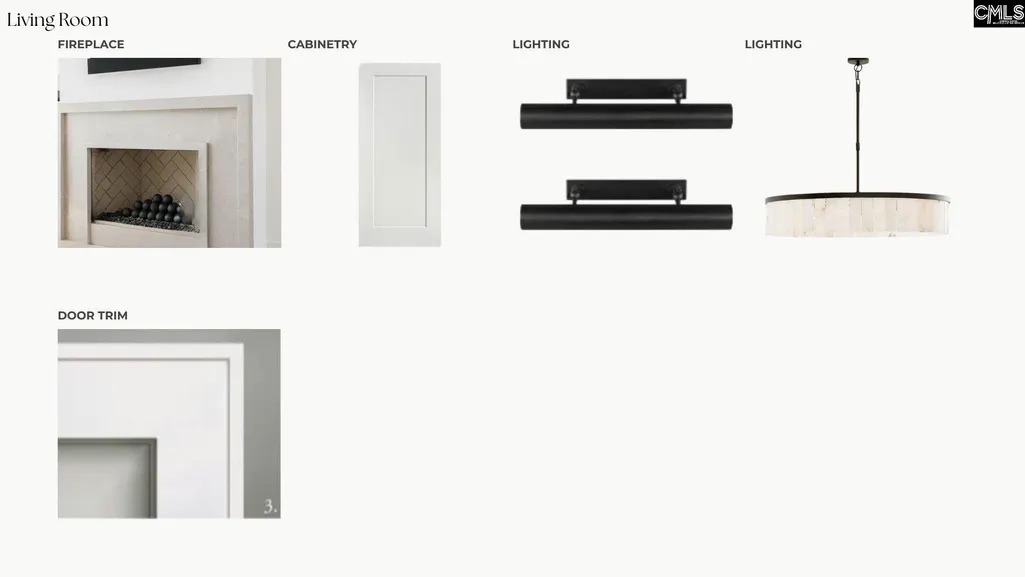
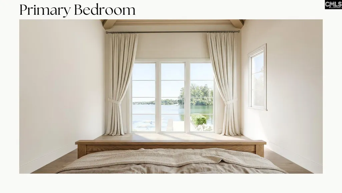
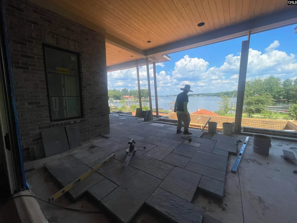
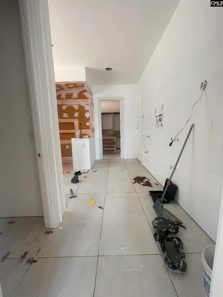
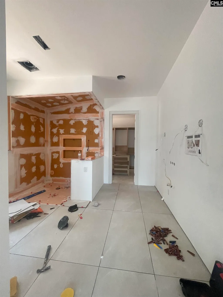
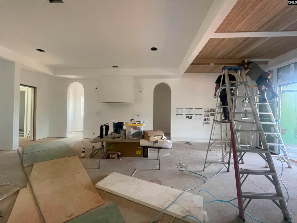
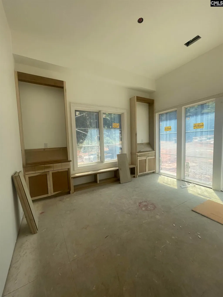
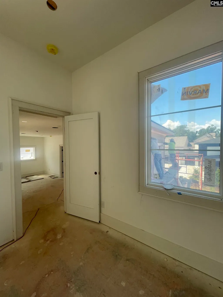
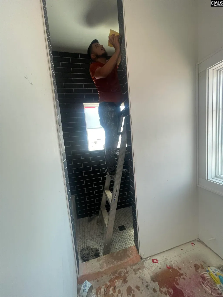
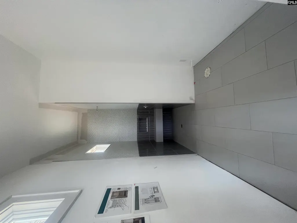
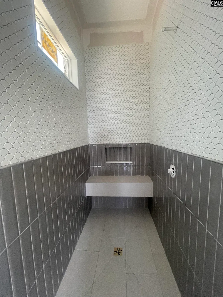
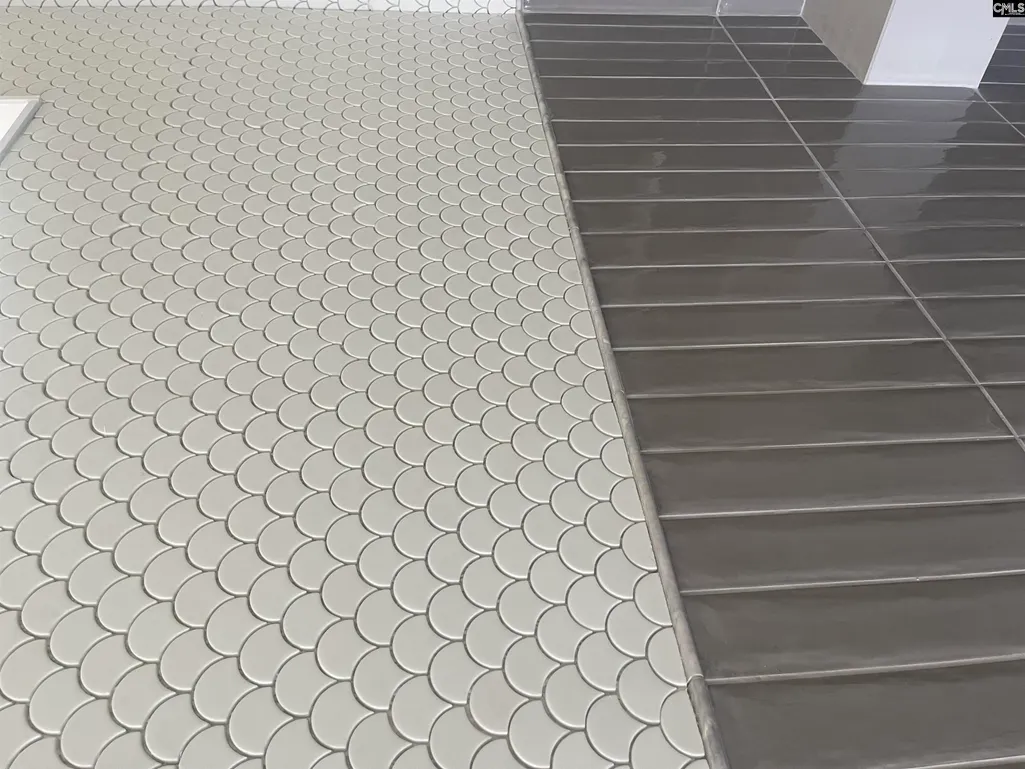
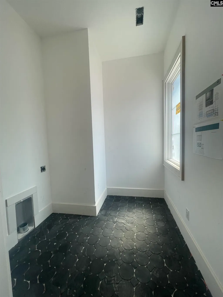
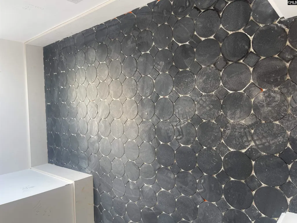
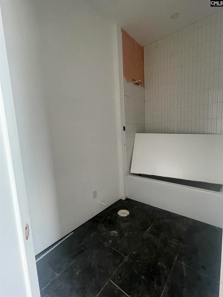
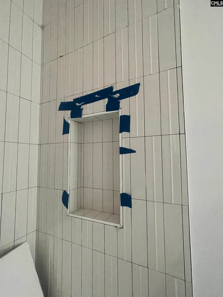
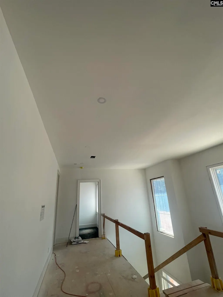
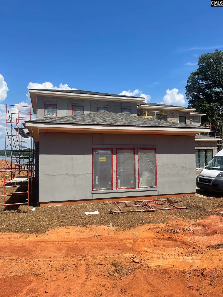
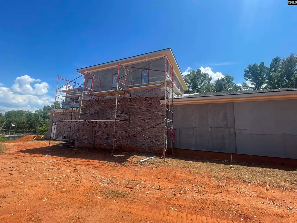
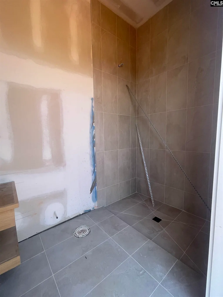
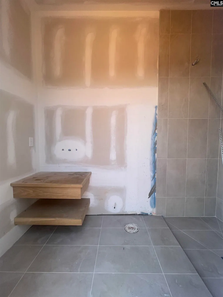
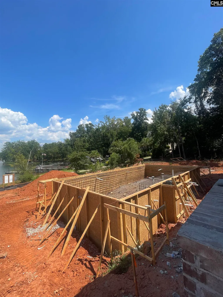
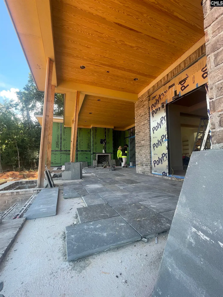
Positioned along one of Lake Murrays most prestigious and scenic stretches, 1022 Wise Ferry Road is a newly built waterfront estate that reflects the caliber of its surroundings. Here, architectural presence, privacy, and thoughtful design come together in a setting known for some of the lakes finest homes. From the moment the 10-foot glass entry opens, the eye is drawn through the living spaces to the rear porch, the private infinity-style pool, and the open water beyond, creating an immediate sense of arrival that is difficult to capture until experienced in person. Developed by Terra Innovations, built by Birch Home Builders, designed by Vin-Yet Designs, and with interiors curated by Black Barn Home, the residence offers 5,129 heated square feet and 6,946 square feet under roof, with five bedrooms, six full baths, and one half bath, including a private in-law suite, main-level primary suite, study, recreation room, pool bath, and three-car garage. The architecture is both substantial and refined, with a 12-foot foyer, an 11 foot plus ceiling in the great room, arched openings, custom millwork, statement fireplaces, and beautifully scaled spaces designed to feel grand yet deeply livable. The kitchen is appointed with GE Monogram appliances, Taj Mahal quartzite, custom cabinetry, a substantial island, butlery, and pantry, all opening naturally into the dining and main living areas. Along the lake side, a wall of 8-foot windows and doors overlooks the covered rear porch, outdoor living area, outdoor kitchen, private dock, gazebo, and the resort-style pool with a vanishing-edge inspired design,and sun shelf. Rich materials and layered finishes, including hardwood flooring, bronze windows, polished marble, designer lighting, and curated tile selections, bring warmth and restraint throughout. Quietly set along low-traffic Wise Ferry Road, this is a rare opportunity to own one of Lake Murrays most compelling new waterfront offerings. Home is in early construction phase. Photos are renderings and/or similar to illustrate design intent and may not reflect final finishes. Buyers may have limited opportunities to make selections depending on stage of construction.
| Elementary School | Middle School | High School |
|---|---|---|
| Rocky Creek Elementary School | Beechwood Middle School | Lexington High School |
| Price History | |
|---|---|
| 4/29/2026 | Listed $4,250,000 |
General Features
| Sewer | Septic |
|---|---|
| Heating | Central,Multiple Units |
| Cooling | Central,Multiple Units |
| Laundry Y/N | Heated Space,Mud Room,Utility Room |
| Water | Public |
| Garage | Garage Attached,Front Entry |
| Number of Garage Spaces | 3 |
| School District | Lexington One |
| Status | Active |
| Full Baths | 5 |
| Half Baths | 1 |
| Bathrooms | 6 |
| Subdivision | NONE |
| Style | Craftsman |
| County | Lexington |
| Miscellaneous | Built-ins |
| Class | RESIDENTIAL |
| Type | Single Family |
| Other Rooms | In Law Suite,Media Room,Office,Other,Loft |
| Location | On Water |
| HOA Y/N | No |
| Status | ACTIVE |
| Subdivision | SC |
| Area | Lake Murray (Lexington Side) |
| Year Built | 2026 |
| Virtual Tour | https://svrealty-my.sharepoint.com/:v:/p/dwilkes/IQAPo8h5lHV-SYwMqOpdfOgAAX3xxDoHX9NIXWwKcFDQeH8?e=HTZg5q |
| Directions | From Hwy 378 (Sunset Blvd),turn onto Wise Ferry Rd toward Lake Murray. Follow Wise Ferry Rd for approx. 2.5 miles. Home will be on the right hand side |
| High School | Lexington |
| City | Lexington |
| Middle School | Beechwood Middle School |
| Elementary School | Rocky Creek |
| Price Per Sq Ft Total AG | 828.78 |
| Public Remarks | Positioned along one of Lake Murrayâs most prestigious and scenic stretches,1022 Wise Ferry Road is a newly built waterfront estate that reflects the caliber of its surroundings. Here,architectural |
Interior Features
| Equipment | Dishwasher,Disposal,Freezer,Icemaker,Refrigerator,Wine Cooler,Microwave Above Stove,Pot Filler,Stove Exhaust Vented Exte |
|---|---|
| Basement | No Basement |
| Great Room | Beams,Bookcase,Entertainment Center,Fireplace,Floors-Hardwood,Ceiling-Vaulted,Ceilings-High (over 9 Ft),Recessed Lights |
| Kitchen | Bar,Cabinets-Natural,Eat In,Floors-Hardwood,Pantry,Backsplash-Other,Recessed Lights,Second Kitchen,Wetbar,Counter Tops-Quartz |
| Interior Features | BookCase,Garage Opener,Smoke Detector,Wetbar,Attic Access |
| Fireplace | Gas Log-Natural |
| Master Bedroom | Bath-Private,Separate Shower,Closet-Walk in,Ceilings-High (over 9 Ft),Ceilings-Tray,Closet-Private,Floors-Hardwood,Recessed Lighting,Separate Water Closet,Spa/Multiple Head Shower,Floors - Tile,Tub-F |
| Living Room | Beams,Fireplace,Recessed Lights |
| Beds | 5 |
| Stories | 2 |
| Range | Convection,Gas,Grill |
| 3rd Bedroom | Bath-Shared,Closet-Walk in,Ceilings-High (over 9 Ft),Closet-Private,Floors-Hardwood |
| 4th Bedroom | Bath-Shared,Closet-Walk in,Ceilings-Vaulted,Closet-Private,Floors-Hardwood,Recessed Lighting |
| 2nd Bedroom | Bath-Private,Closet-Walk in,Ceilings-High (over 9 Ft),Closet-Private,Floors-Hardwood |
| Half Baths: Main | 1 |
| Full Baths: Main | 1 |
| Full Baths: 2nd | 3 |
| Full Baths: Lower | 1 |
| 5th Bedroom | Bath-Private,Closet-Walk in,Ceilings-High (over 9 Ft),Floors-Hardwood,Recessed Lighting |
Exterior Features
| Exterior | Deck,Dock,Grill,Patio,Sprinkler,Landscape Lighting,Gutters - Full,Fireplace,Front Porch - Covered,Back Porch - Covered,Other Porch - Covered,Lake Fed Irrigation |
|---|---|
| Foundation | Crawl Space |
| Water Frontage | 102 |
| Pool | Yes |
| Pool Type | Inground-Gunite Pool |
| Road Type | Paved |
| Exterior Finish | Brick-All Sides-AbvFound,Stucco - Hard Coat |
| Lot Size Area | 2.05 |
| Garage Level | Main |
| Water Frontage Type | On Lake Murray |
Amenities
- Foreclosure
- Views
- Short Sale
- New Construction
- Adult 55+
- Lease To Own
- No HOA Fees
- Furnished
- Primary On Main
- Air Conditioning
- Seller Finance
- Green
- Fixer Upper
- Horse
- Golf
- Fireplace
- Deck
- Garage
- Basement
- Pool
Property vs Single Family Average in 29072
Year Built
 The data relating to real estate for sale on this web site comes in part from the South Carolina - CML Consolidated Multiple Listings. Real estate listings held by brokerage firms other than Columbia are marked with the IDX logo.
All information deemed reliable but not guaranteed and should be independently verified. All properties are subject to prior sale, change or withdrawal. Neither listing broker(s) nor Columbia shall be responsible for any typographical errors, misinformation, misprints
The data relating to real estate for sale on this web site comes in part from the South Carolina - CML Consolidated Multiple Listings. Real estate listings held by brokerage firms other than Columbia are marked with the IDX logo.
All information deemed reliable but not guaranteed and should be independently verified. All properties are subject to prior sale, change or withdrawal. Neither listing broker(s) nor Columbia shall be responsible for any typographical errors, misinformation, misprints
