
Views
Address
436 Swamp Fox Drive, Lexington, SC
Price
$ 559,000
Property Attributes
- MLS#641833
- TypeSingle Family
- Listing Status Active
- CountyLEXINGTON
- CityLexington
- AreaLexington and surrounding area
- NeighborhoodRiver Ridge
- Zip29072
- StyleTraditional
- Year Built2024
- Price$ 559,000
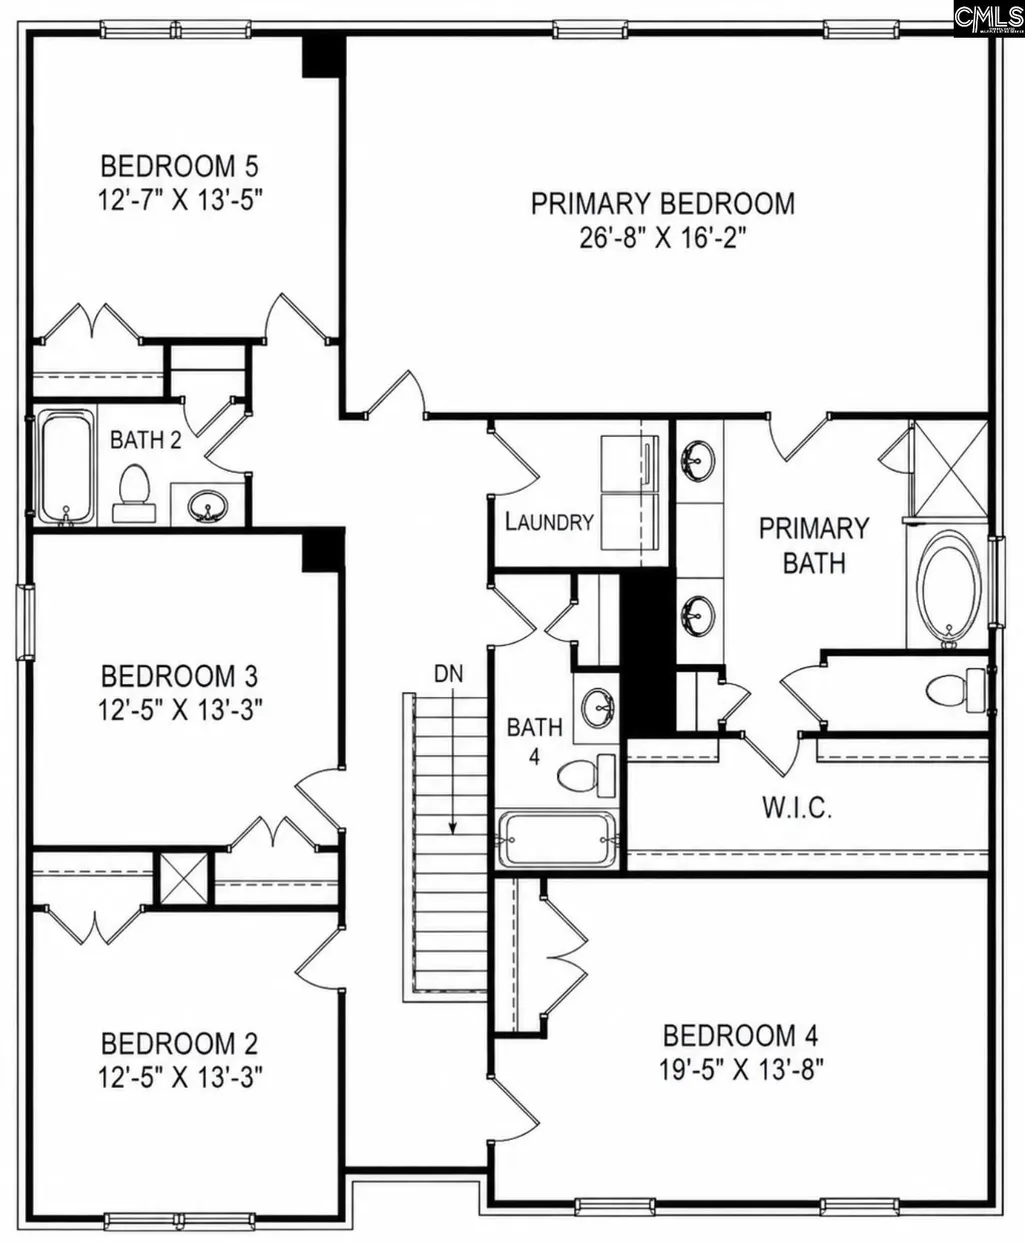
- Bedrooms6
- Full Bathrooms4
- Half Bathrooms0
- Sqr Footage3559
- Lot Size0.2 Acres
Data Source:
Consolidated Multiple Listing Service (CMLS)
Property Description
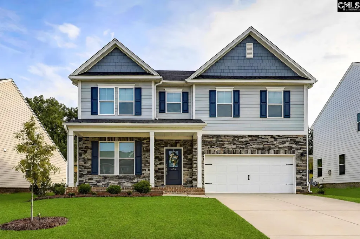
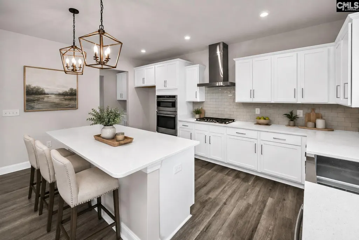
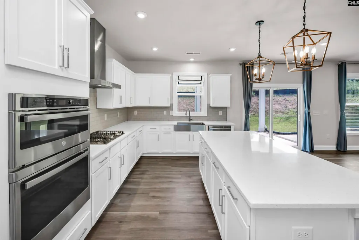
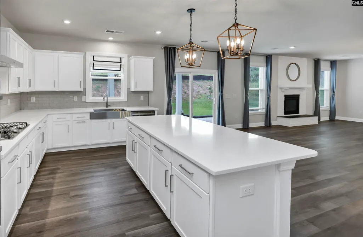
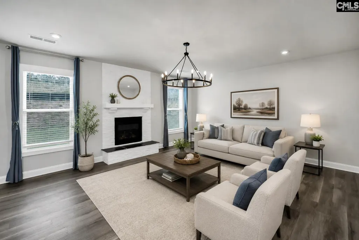
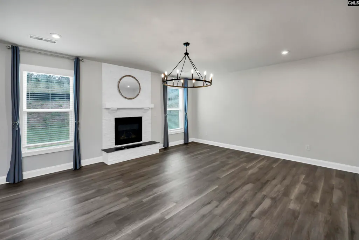
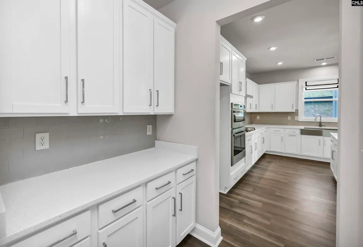
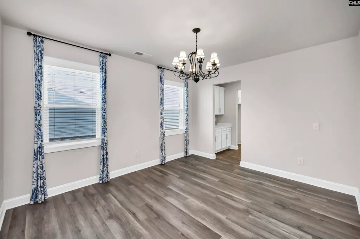
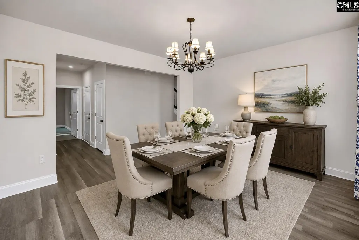
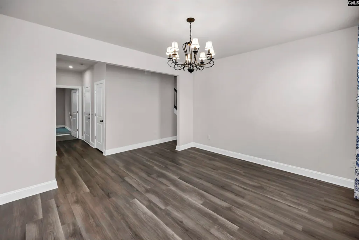
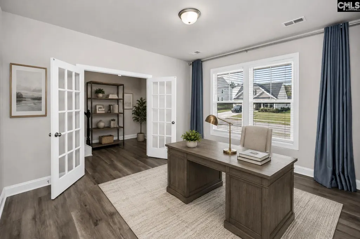
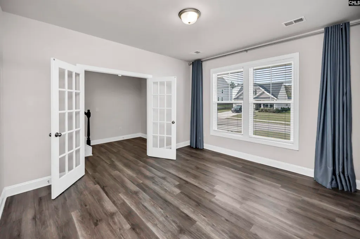
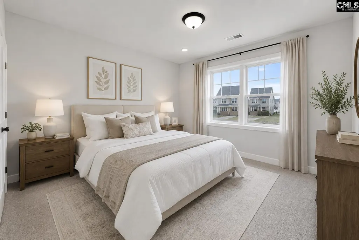
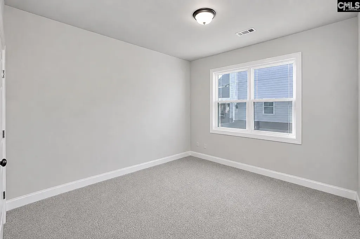
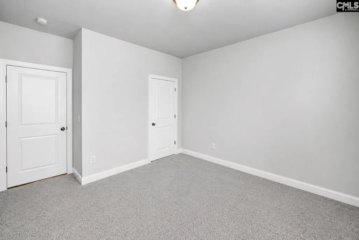
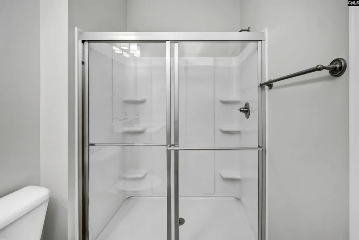
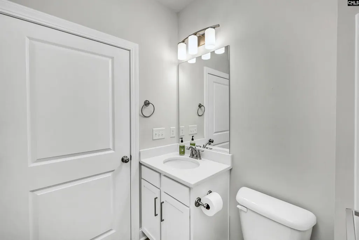
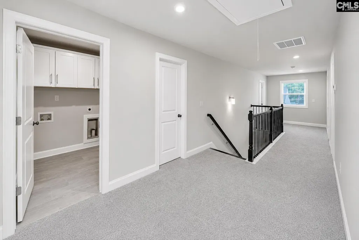
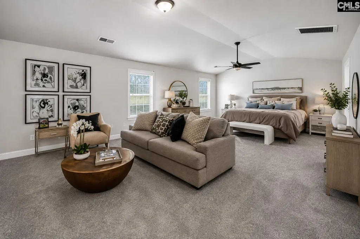
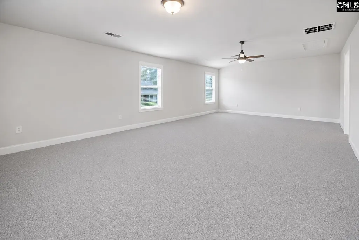
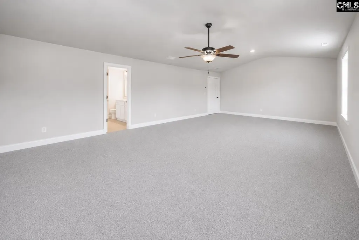
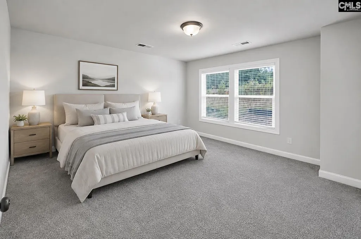
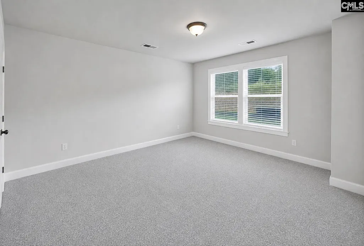
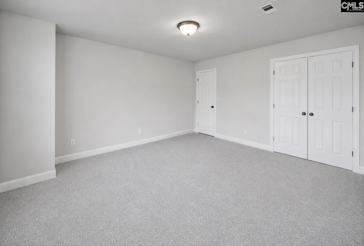
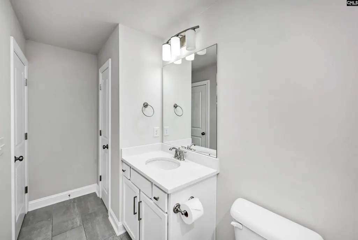
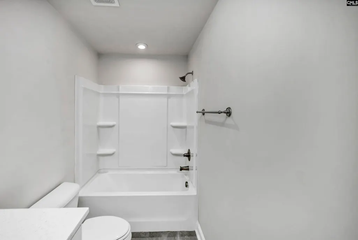
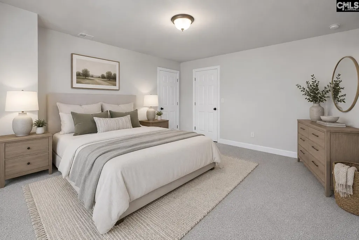
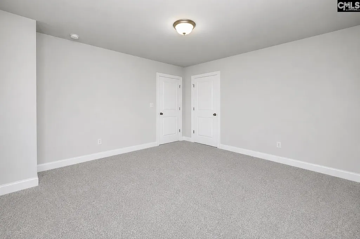
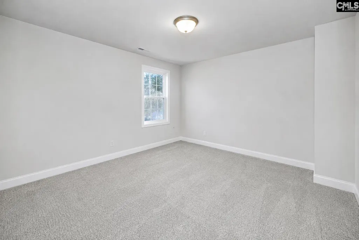
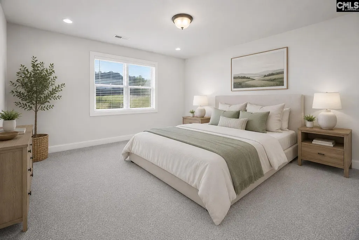
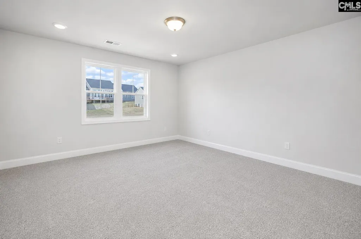
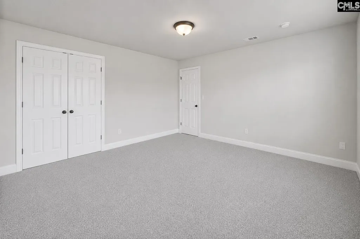
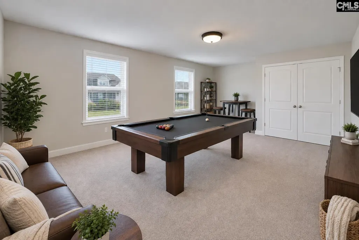
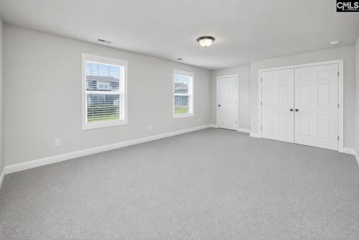
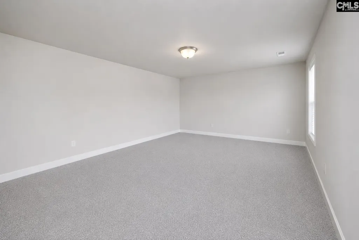
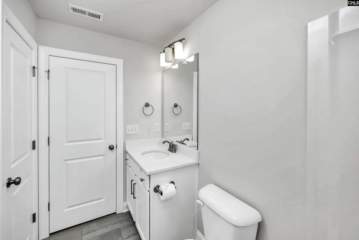
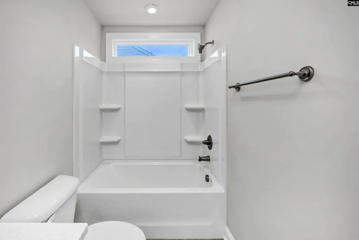
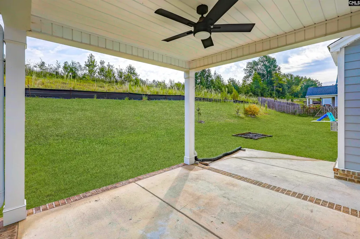
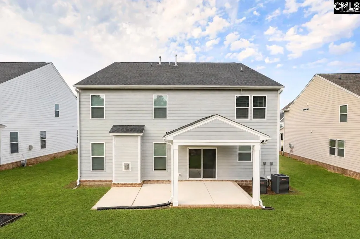
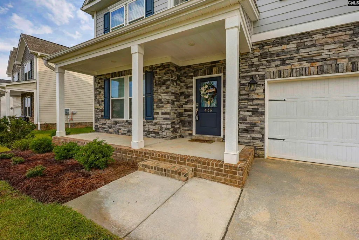
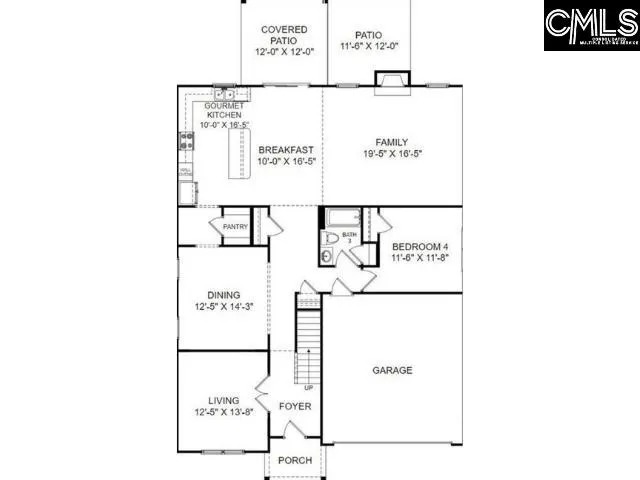
LOCATION, SCHOOLS, SPACE & PRIVACY 436 SWAMP FOX DRIVE HAS IT ALL!Built in 2024, this spacious 6-BEDROOM, 4-FULL-BATH HOME provides 3,559 SQUARE FEET of thoughtfully designed living space in an exceptionally convenient Lexington location. Situated just ONE MILE FROM I-20 EXIT 61, the home provides easy access to major routes while being ideally positioned near highly sought-after schools. RIVER BLUFF HIGH SCHOOL IS LOCATED DIRECTLY ACROSS THE ROAD FROM THE COMMUNITY AND IS WITHIN WALKING DISTANCE, while MEADOW GLEN ELEMENTARY AND MIDDLE SCHOOLS ARE ONLY ONE MILE AWAY.Inside, SOARING CEILINGS AND AN OPEN-CONCEPT FLOOR PLAN create a bright, inviting atmosphere designed for both everyday living and entertaining. The main level features a PRIVATE GUEST BEDROOM AND FULL BATH, providing an ideal space for visitors, extended family, or a home office. Upstairs, five additional bedrooms provide plenty of flexibility, including a GENEROUSLY SIZED ROOM THAT CAN EASILY BE USED AS A MEDIA ROOM, GAME ROOM, OR ADDITIONAL ENTERTAINMENT SPACE.The WELL-APPOINTED GOURMET KITCHEN is a standout feature, providing QUARTZ COUNTERTOPS, A LARGE CENTER ISLAND, GAS COOKING, AND A VENTED RANGE HOOD THAT EXHAUSTS COOKING SMOKE AND ODORS OUTDOORS, helping maintain a fresh and comfortable kitchen environment.Step outside to a GENEROUSLY SIZED AND HIGHLY USABLE FRONT AND BACKYARD AN UNCOMMON FEATURE FOR THE NEIGHBORHOOD. The outdoor space provides plenty of room for relaxing, playing, gardening, or entertaining, while PEACEFUL WOODED VIEWS create a private, natural backdrop.Additional features include a spacious primary suite, dining room, two-car garage, tankless water heater, sprinkler system, and covered front porch.With NEWER CONSTRUCTION, AN IDEAL LOCATION, ACCESS TO HIGHLY SOUGHT-AFTER SCHOOLS, FLEXIBLE LIVING SPACES, A WELL-EQUIPPED KITCHEN, AND A PRIVATE WOODED SETTING, 436 Swamp Fox Drive provides an exceptional opportunity to enjoy comfortable, modern living in the heart of Lexington. Disclaimer: CMLS has not reviewed and, therefore, does not endorse vendors who may appear in listings.
| Elementary School | Middle School | High School |
|---|---|---|
| Meadow Glen Elementary School | Meadow Glen Middle School | River Bluff High School |
| Price History | |
|---|---|
| 8/28/2026 | Listed $559,000 |
General Features
| Sewer | Public |
|---|---|
| Heating | Gas 1st Lvl,Gas 2nd Lvl |
| Cooling | Central |
| Laundry Y/N | Heated Space |
| Water | Public |
| Garage | Garage Attached,Front Entry |
| Number of Garage Spaces | 2 |
| School District | Lexington One |
| Status | Active |
| Full Baths | 4 |
| Bathrooms | 4 |
| Subdivision | RIVER RIDGE |
| Style | Traditional |
| County | Lexington |
| Class | RESIDENTIAL |
| Type | Single Family |
| Other Rooms | Office |
| HOA Fee Includes | Common Area Maintenance |
| HOA Y/N | Yes |
| Status | ACTIVE |
| Subdivision | SC |
| Short Sale Y/N | No |
| Area | Lexington and surrounding area |
| Year Built | 2024 |
| Directions | From Sunset Blvd. turn onto Corely Mill Rd. Follow Corley Mill approximately .5 miles and River Ridge is on the left. Sales Center is on the left as soon as you enter the community. |
| High School | River Bluff |
| City | Lexington |
| ASSN Fee | 560 |
| Middle School | Meadow Glen |
| Elementary School | Meadow Glen |
| Price Per Sq Ft Total AG | 157.07 |
| Public Remarks | LOCATION,SCHOOLS,SPACE & PRIVACY â 436 SWAMP FOX DRIVE HAS IT ALL!Built in 2024,this spacious 6-BEDROOM,4-FULL-BATH HOME provides 3,559 SQUARE FEET of thoughtfully designed living space in an excep |
Interior Features
| Equipment | Dishwasher,Disposal,Microwave Built In,Tankless H20 |
|---|---|
| Basement | No Basement |
| Kitchen | Island,Backsplash-Tiled,Recessed Lights,Counter Tops-Quartz,Floors-Luxury Vinyl Plank |
| Fireplace | Gas Log-Natural |
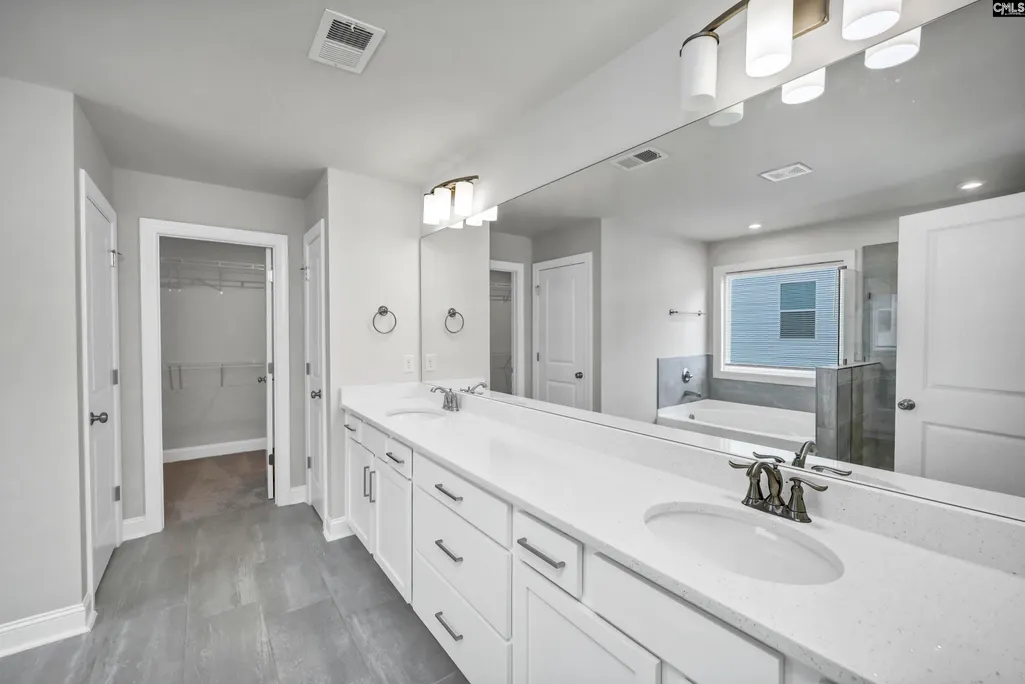
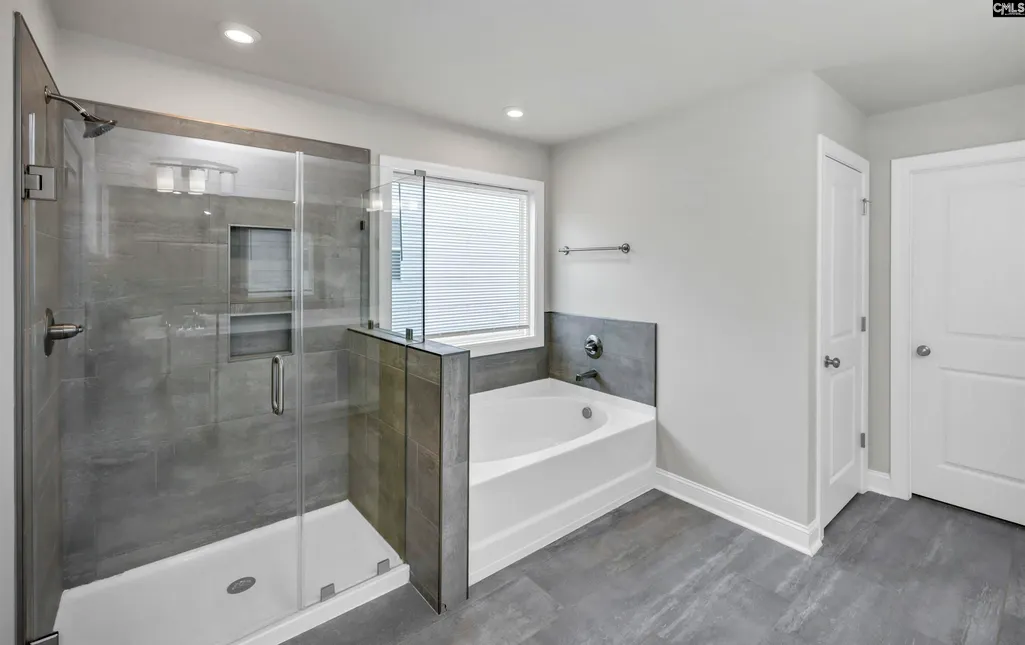
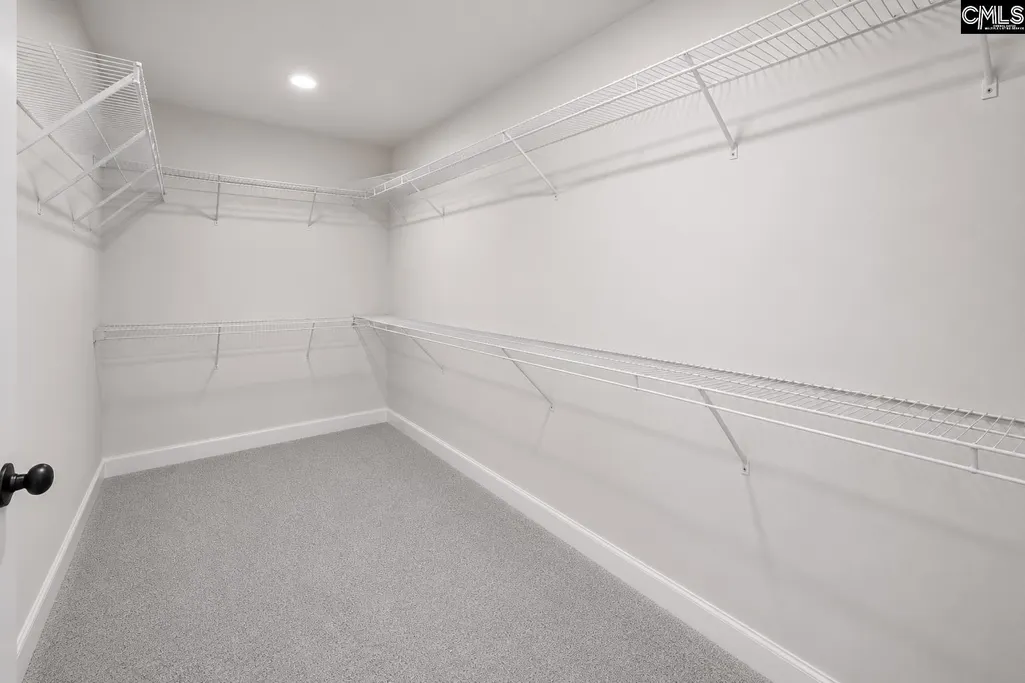
| Master Bedroom | Tub-Garden,Bath-Private,Separate Shower,Closet-Walk in,Ceiling Fan,Separate Water Closet,Floors - Carpet |
| Formal Dining Room | Floors-Luxury Vinyl Plank |
| Living Room | Fireplace,Ceilings-High (over 9 Ft),Recessed Lights |
| Beds | 6 |
| Stories | 2 |
| Range | Gas |
| 3rd Bedroom | Bath-Shared,Closet-Private,Floors - Carpet |
| 4th Bedroom | Bath-Shared,Closet-Private,Floors - Carpet |
| 2nd Bedroom | Bath-Shared,Closet-Private,Floors - Carpet |
| Full Baths: Main | 1 |
| Full Baths: 2nd | 3 |
| 6th Bedroom | Bath-Shared,Closet-Private,Floors - Carpet |
| 5th Bedroom | Bath-Shared,Closet-Private,Floors - Carpet |
Exterior Features
| Exterior | Sprinkler,Gutters - Full,Front Porch - Uncovered,Back Porch - Covered |
|---|---|
| Foundation | Slab |
| Road Type | Paved |
| Exterior Finish | Fiber Cement-Hardy Plank |
| Lot Size Area | 0.2 |
Amenities
- Foreclosure
- Views
- Short Sale
- New Construction
- Adult 55+
- Lease To Own
- No HOA Fees
- Furnished
- Primary On Main
- Air Conditioning
- Seller Finance
- Green
- Fixer Upper
- Horse
- Golf
- Fireplace
- Deck
- Garage
- Basement
- Pool
Property vs Single Family Average in 29072
Year Built
 The data relating to real estate for sale on this web site comes in part from the South Carolina - CML Consolidated Multiple Listings. Real estate listings held by brokerage firms other than Columbia are marked with the IDX logo.
All information deemed reliable but not guaranteed and should be independently verified. All properties are subject to prior sale, change or withdrawal. Neither listing broker(s) nor Columbia shall be responsible for any typographical errors, misinformation, misprints
The data relating to real estate for sale on this web site comes in part from the South Carolina - CML Consolidated Multiple Listings. Real estate listings held by brokerage firms other than Columbia are marked with the IDX logo.
All information deemed reliable but not guaranteed and should be independently verified. All properties are subject to prior sale, change or withdrawal. Neither listing broker(s) nor Columbia shall be responsible for any typographical errors, misinformation, misprints
