
Primary on Main
Address
48 Rustyred Court, Chapin, SC
Price
$ 373,000
Property Attributes
- MLS#642731
- TypeSingle Family
- Listing Status Active
- CountyRICHLAND
- CityChapin
- AreaRural NW Rich Co & NE Lex Co - C
- NeighborhoodFoxport
- Zip29036
- StyleTraditional
- Year Built2006
- Price$ 373,000
- Bedrooms5
- Full Bathrooms3
- Half Bathrooms1
- Sqr Footage3000
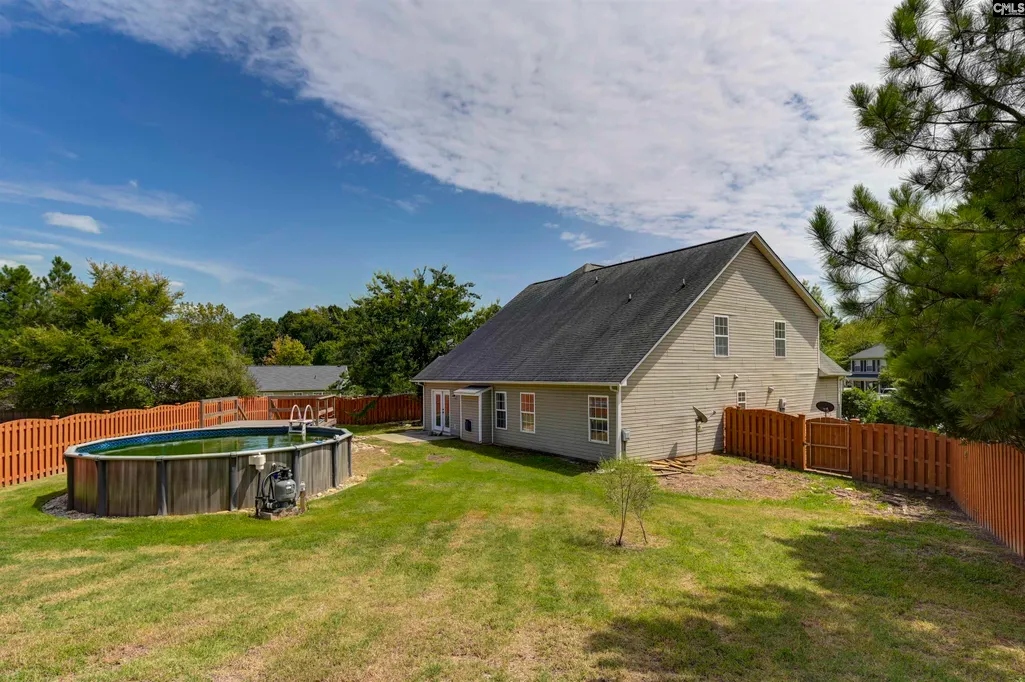
- Lot Size0.3 Acres
Data Source:
Consolidated Multiple Listing Service (CMLS)
Property Description
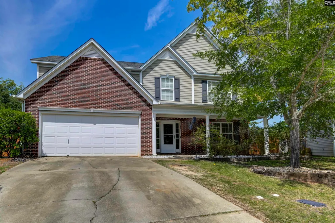
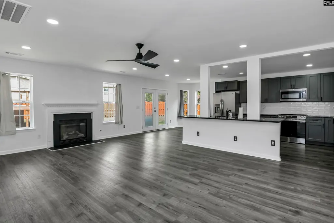
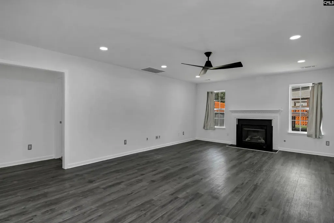
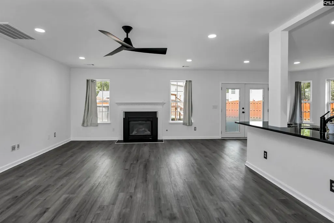
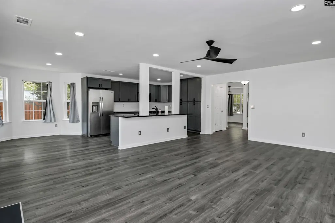
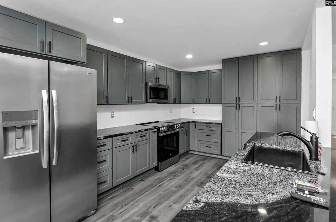
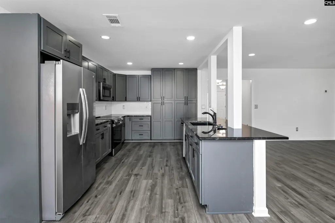
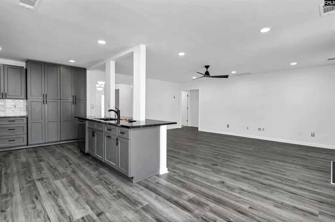
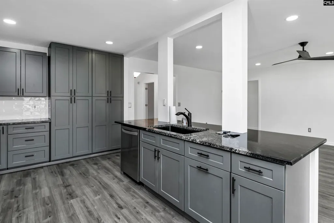
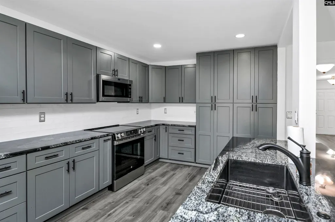
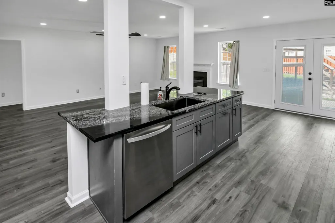
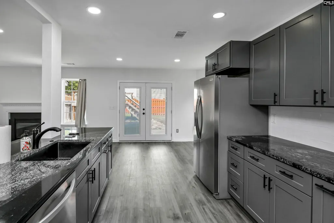
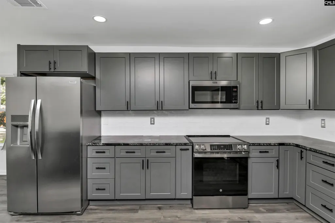
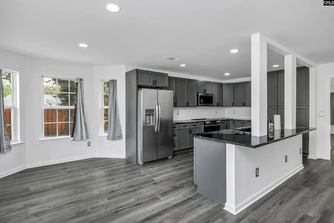
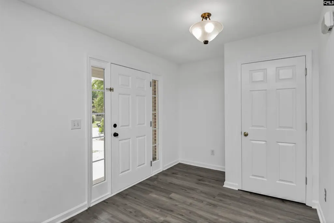
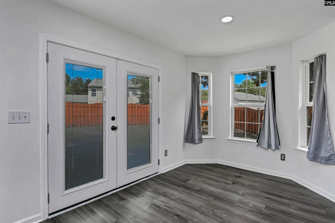
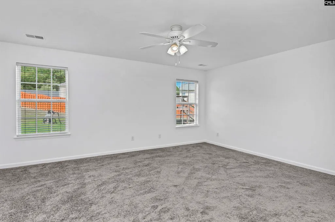
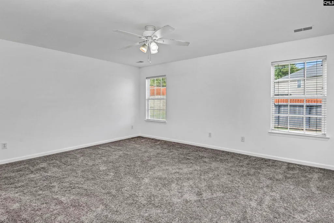
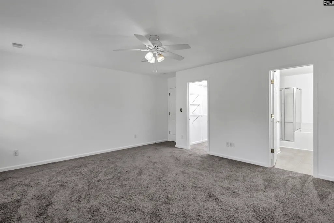
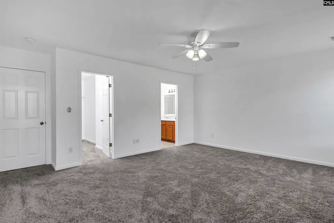
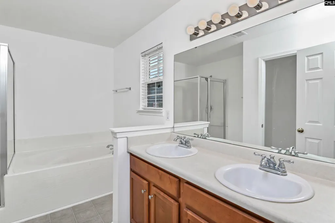
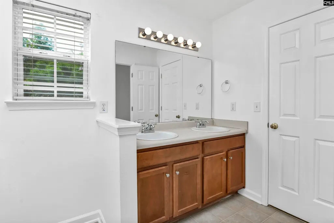
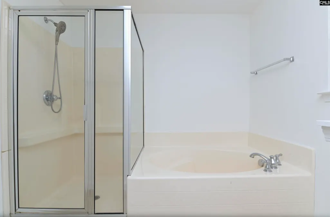
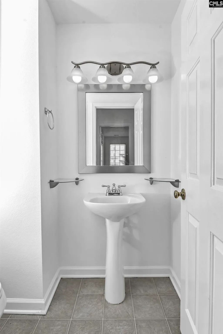
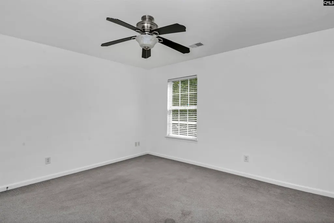
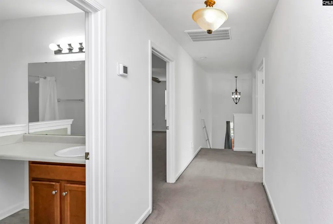
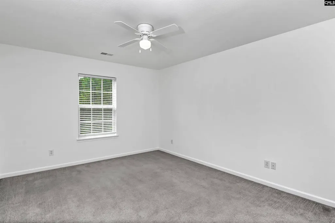
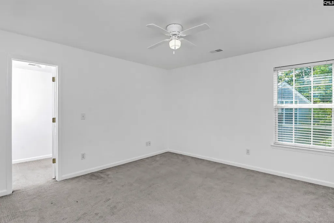
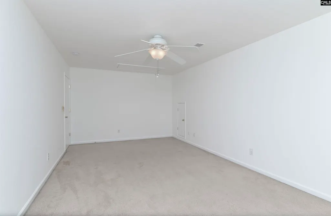
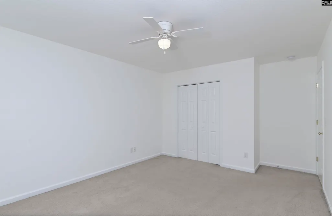
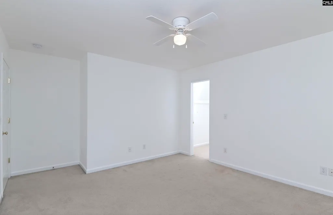
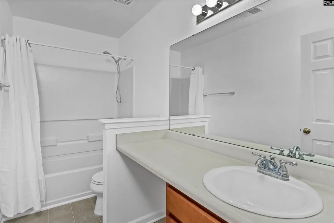
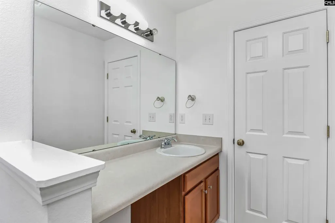
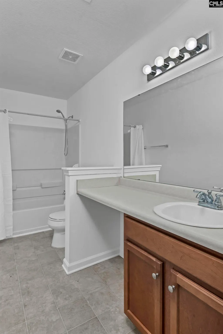
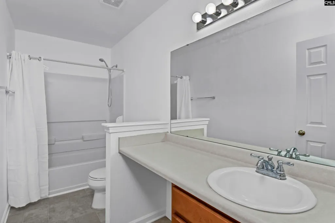
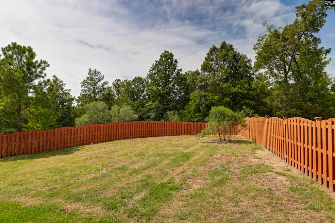
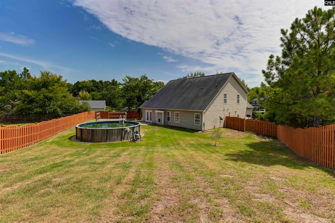
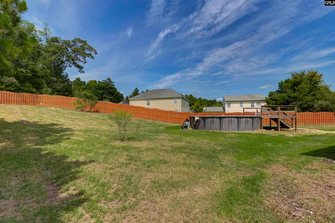
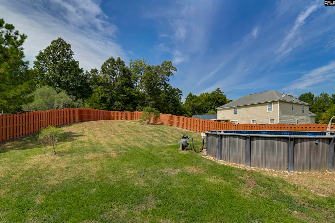
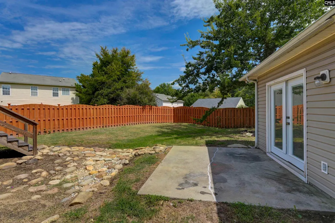
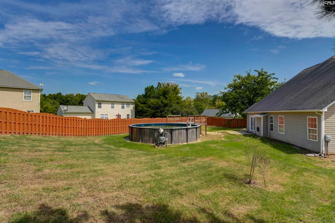
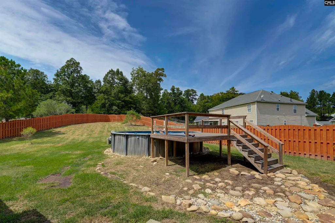
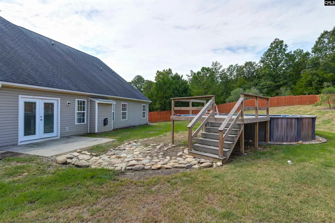
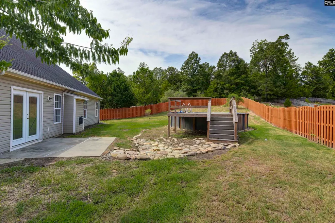
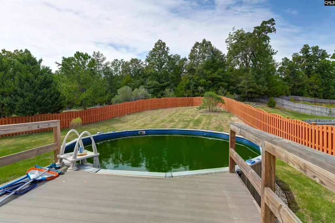
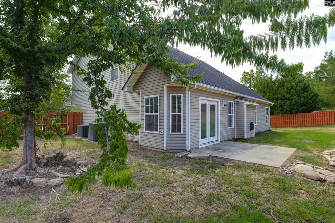
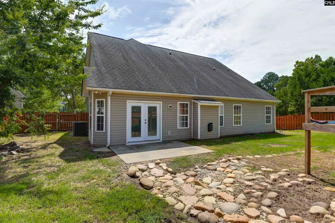
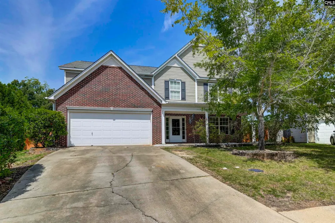
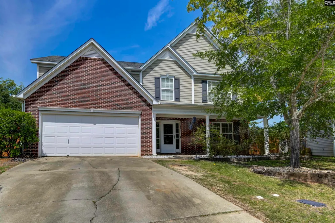
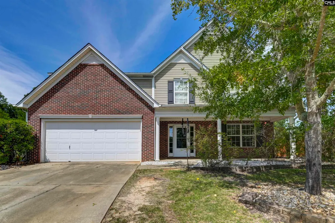
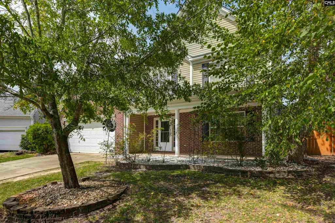
Come see this recently updated 5 bedroom, 3.5 bath home in wonderful Foxport subdivision! Located in a cul-de-sac & walking distance to lake Murray Elementary. Lots of lighting and ample space for parents and kiddos to spread out but still be close. And the back yard? It's HUGE!! With a pool too!!! Master on the main level with a massive walk-in closet and a master bath easily big enough for two in the morning rush. Need a little more privacy? Theres a half bath just outside the master bedroom door in the hallway. Upstairs the kids can play all day in the media/play room and you may forget they're there.Remember the back yard? You could play football out there. Seriously.The pictures make it seem big because it IS! And don't worry about the privacy fence the entire thing was just replaced and it lookS BEAUTIFUL!My sellers will also tell you that they LOVE their neighbors and hated to leave. This home was known as the Halloween House and the cul-de-sac is a big party during the holidays in case you want to continue the tradition...Oh yes, the rest of the house. The kitchen has a nice open feel with an eat-in bay window area off the great room where you can enjoy the gas fireplace in the winter. Since the home faces south/southeast this allows for afternoon shade on the back patio. A perfect place to enjoy a book in a hammock or entertain some friends by the pool.The vibe here is relaxation so come prepared and plan to stay a while. Disclaimer: CMLS has not reviewed and, therefore, does not endorse vendors who may appear in listings.
| Elementary School | Middle School | High School |
|---|---|---|
| Lake Murray Elementary | Spring Hill Middle School | Chapin High School |
| Price History | |
|---|---|
| 9/10/2026 | Listed $373,000 |
General Features
| Sewer | Public |
|---|---|
| Heating | Heat Pump 1st Lvl,Heat Pump 2nd Lvl |
| Cooling | Heat Pump 1st Lvl,Heat Pump 2nd Lvl |
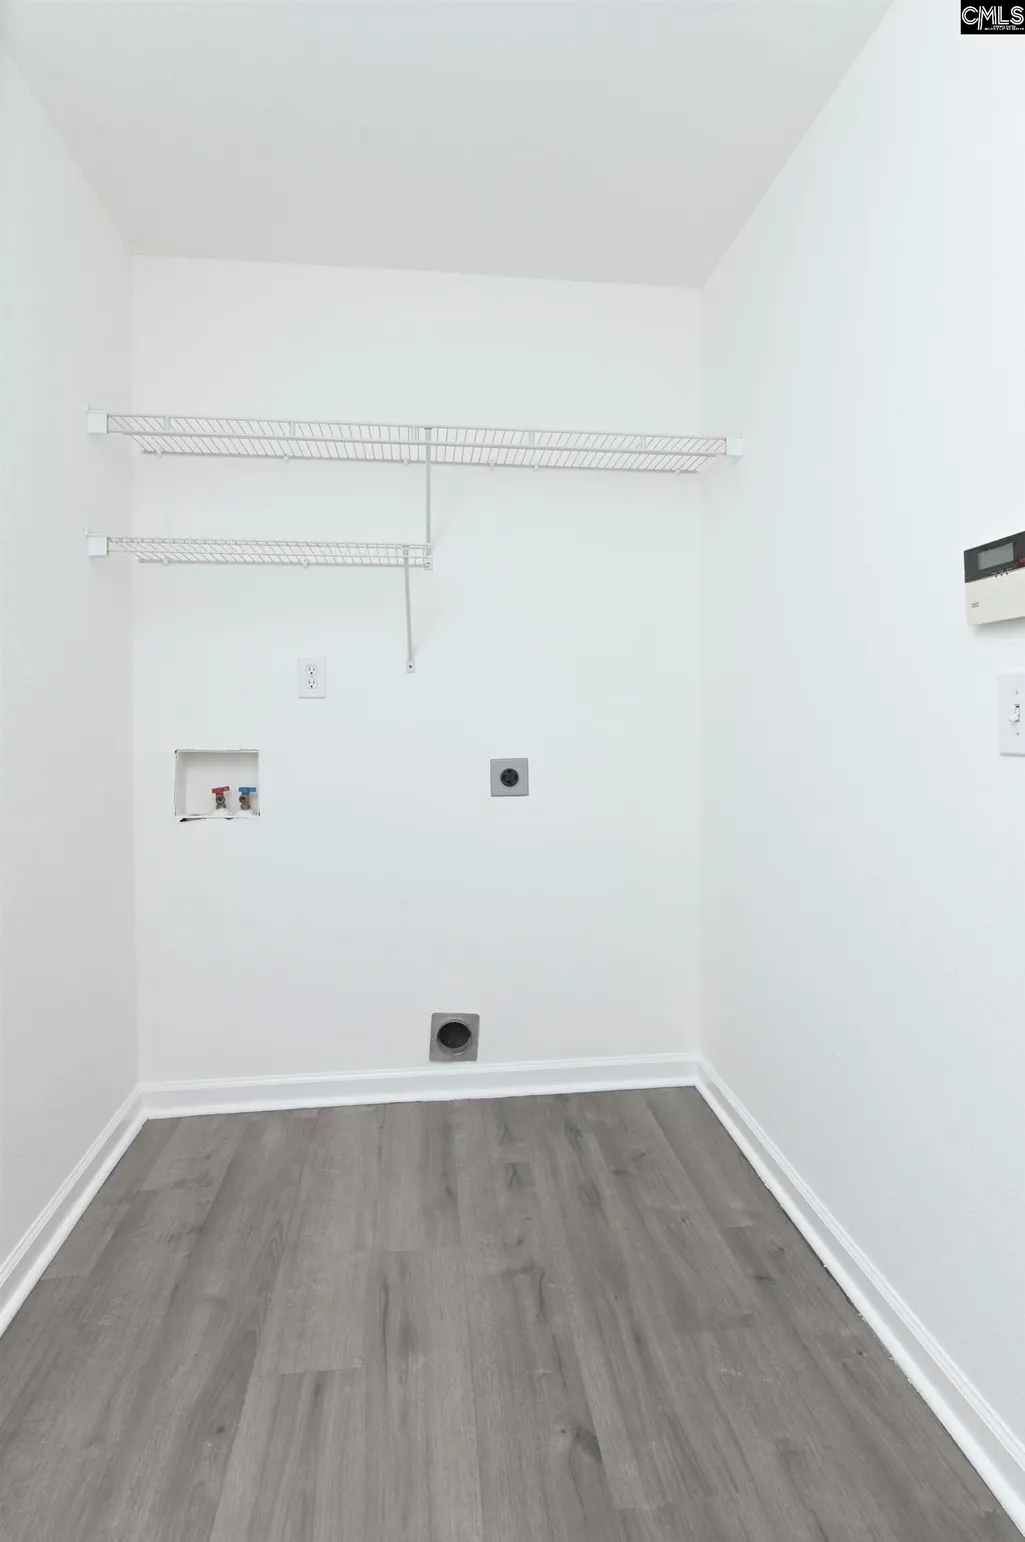
| Laundry Y/N | Heated Space,Mud Room,Utility Room |
| Water | Public |
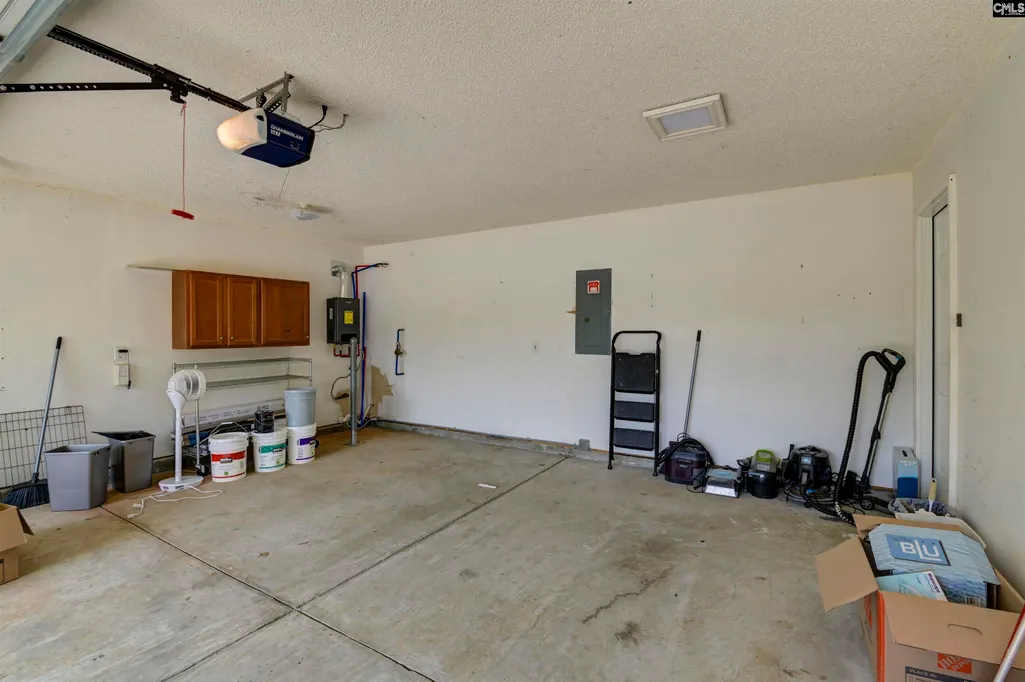
| Garage | Garage Attached,Front Entry |
| Number of Garage Spaces | 2 |
| School District | Lexington/Richland Five |
| Status | Active |
| Full Baths | 3 |
| Half Baths | 1 |
| Bathrooms | 4 |
| Subdivision | FOXPORT |
| Style | Traditional |
| County | Richland |
| Miscellaneous | Cable TV Available |
| Class | RESIDENTIAL |
| Type | Single Family |
| Lot Number | 119 |
| Location | Cul-de-Sac |
| HOA Fee Includes | Common Area Maintenance,Street Light Maintenance |
| HOA Y/N | Yes |
| Status | ACTIVE |
| Subdivision | SC |
| Short Sale Y/N | No |
| Area | Rural NW Rich Co & NE Lex Co - C |
| Year Built | 2006 |
| Directions | From Irmo,take Dutch Fork Rd to Three Dog Rd. Then left into Foxport. Right onto Rustyred. Home is at the back of the cul-de-sac. |
| High School | Chapin |
| City | Chapin |
| ASSN Fee | 375 |
| Middle School | Spring Hill |
| Elementary School | Lake Murray Elementary |
| Price Per Sq Ft Total AG | 124.33 |
| Public Remarks | Come see this recently updated 5 bedroom,3.5 bath home in wonderful Foxport subdivision! Located in a cul-de-sac & walking distance to lake Murray Elementary. Lots of lighting and ample space for par |
Interior Features
| Equipment | Dishwasher,Disposal,Refrigerator,Microwave Above Stove,Tankless H20 |
|---|---|
| Basement | No Basement |
| Great Room | Bay Window,Fireplace,French Doors,Ceiling Fan,Recessed Lights,Floors-Luxury Vinyl Plank |
| Kitchen | Bar,Bay Window,Eat In,Fireplace,Island,Counter Tops-Granite,Backsplash-Tiled,Cabinets-Painted,Recessed Lights,Floors-Luxury Vinyl Plank |
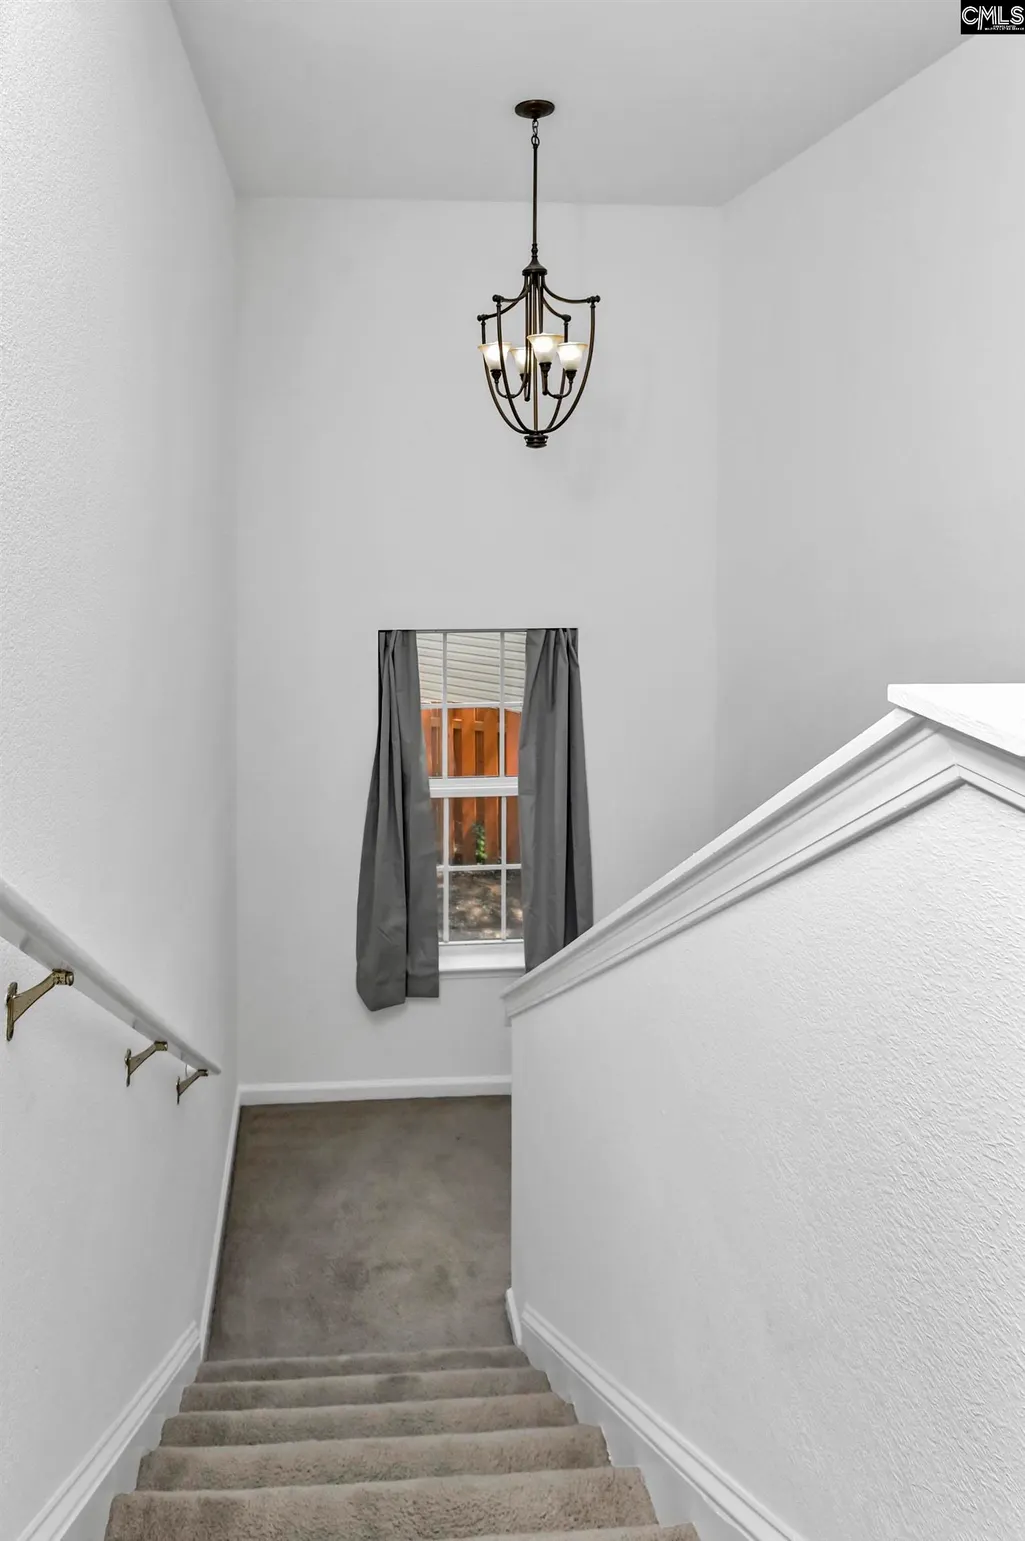
| Interior Features | Attic Storage,Ceiling Fan,Garage Opener,Attic Pull-Down Access |
| Fireplace | Gas Log-Natural |
| Master Bedroom | Double Vanity,Tub-Garden,Bath-Private,Separate Shower,Closet-Walk in,Ceiling Fan,Separate Water Closet,Floors - Carpet |
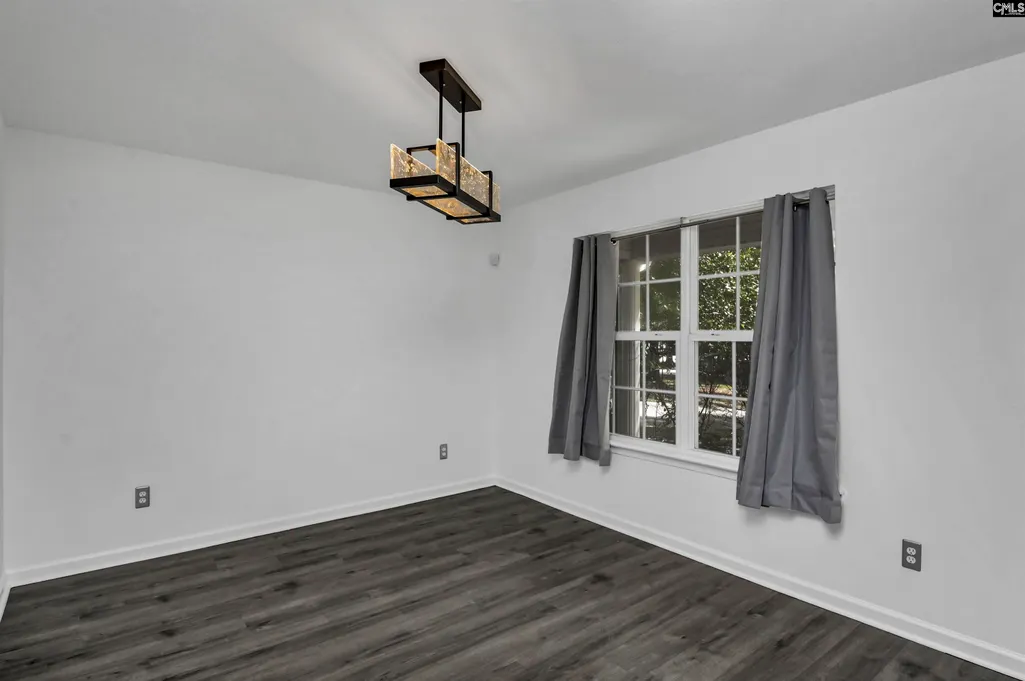
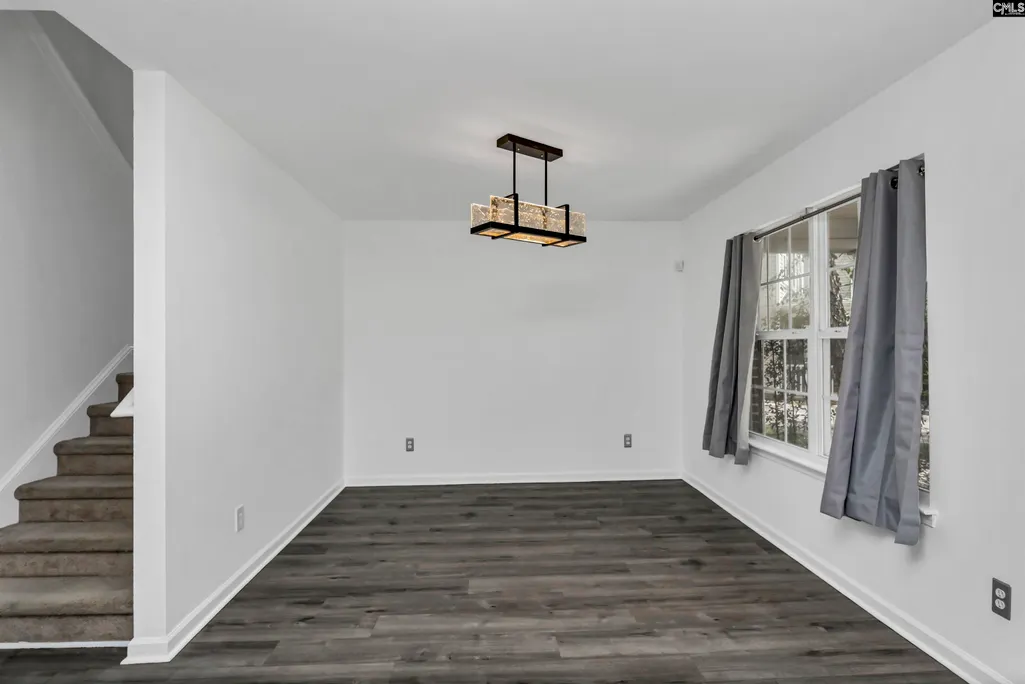
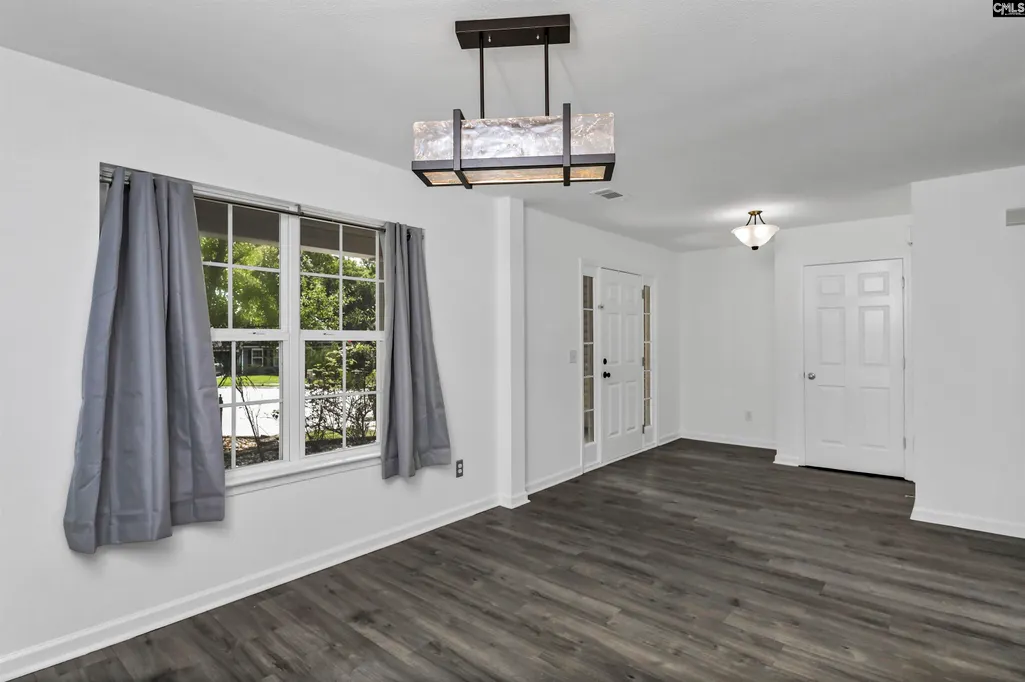
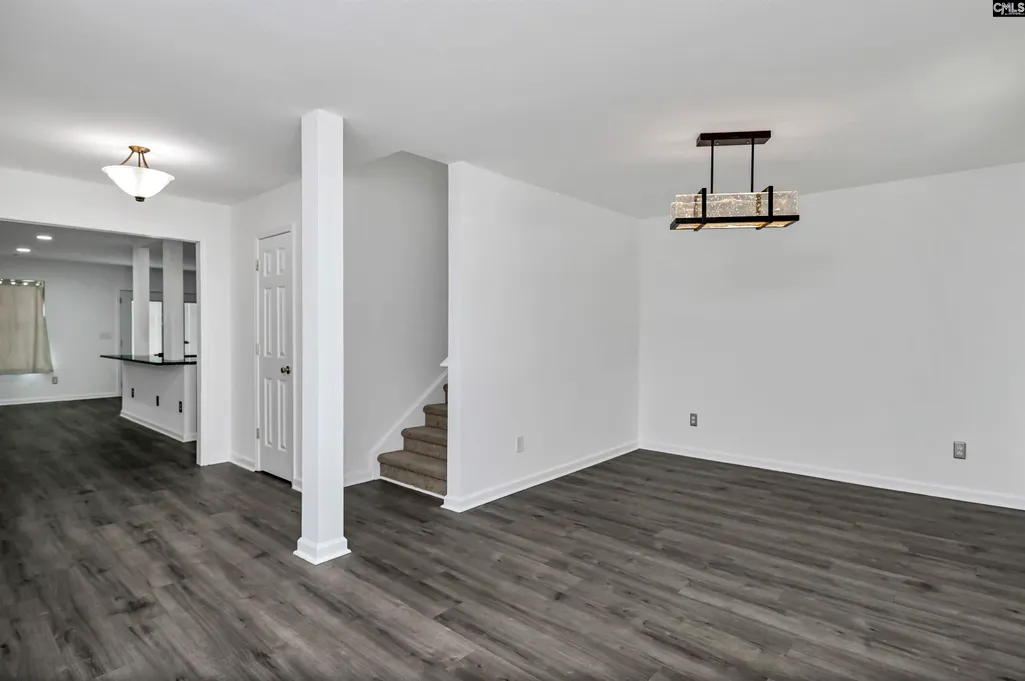
| Formal Dining Room | Area,Floors-Luxury Vinyl Plank |
| Beds | 5 |
| Stories | 2 |
| Range | Free-standing,Smooth Surface |
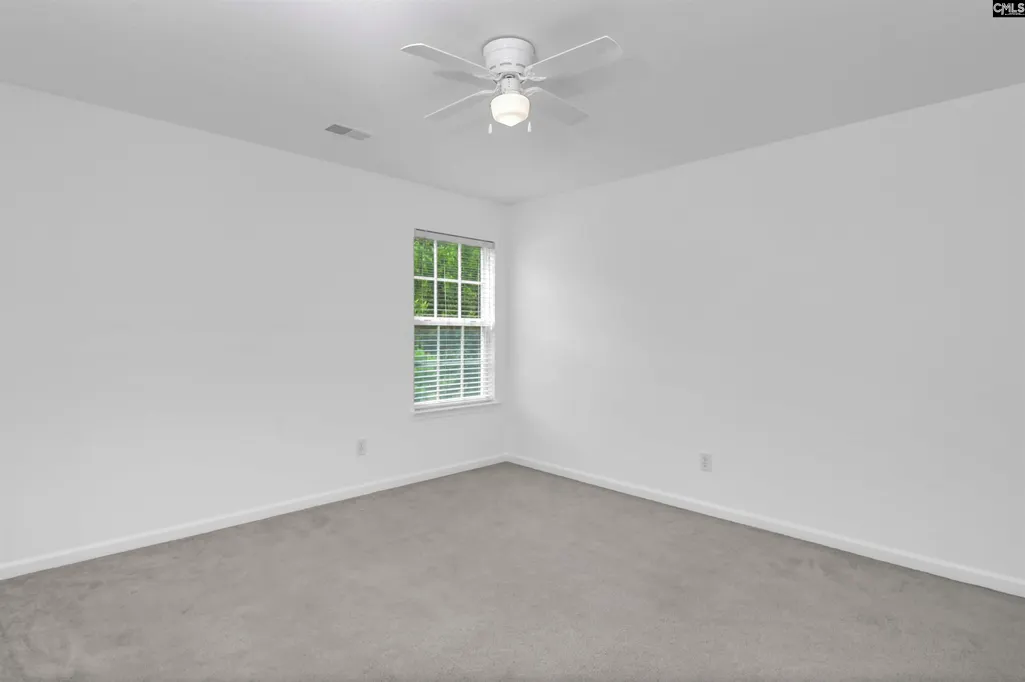
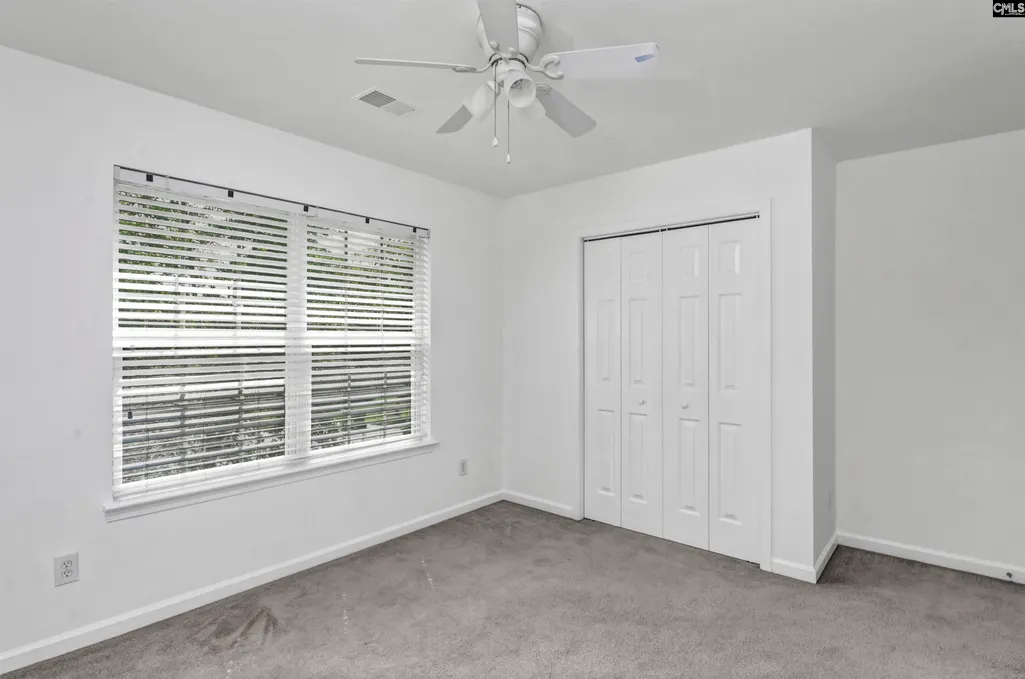
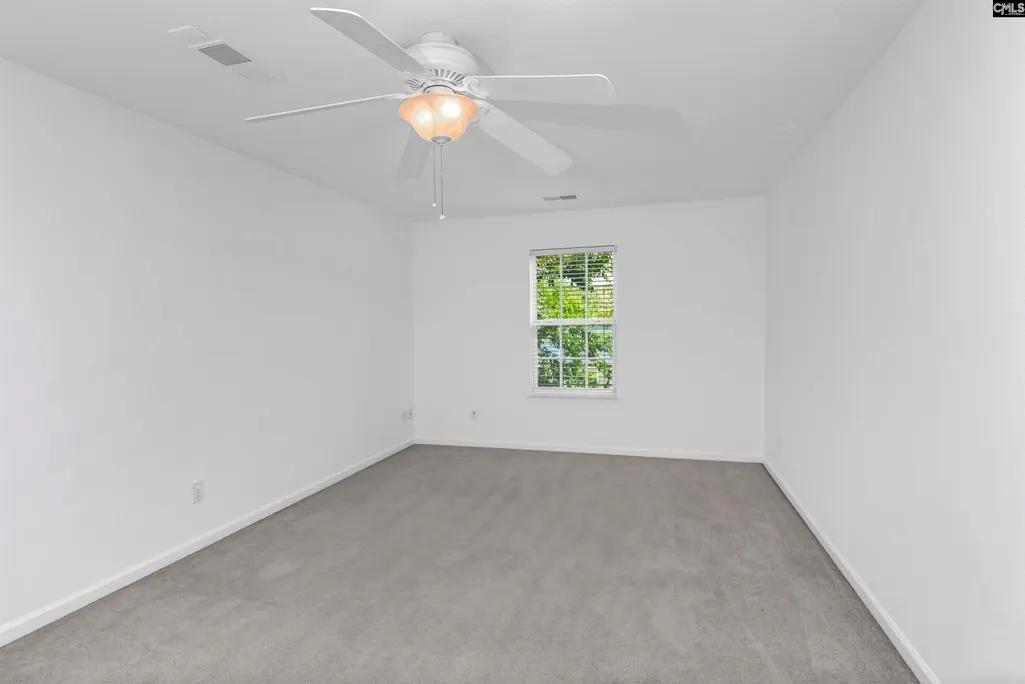
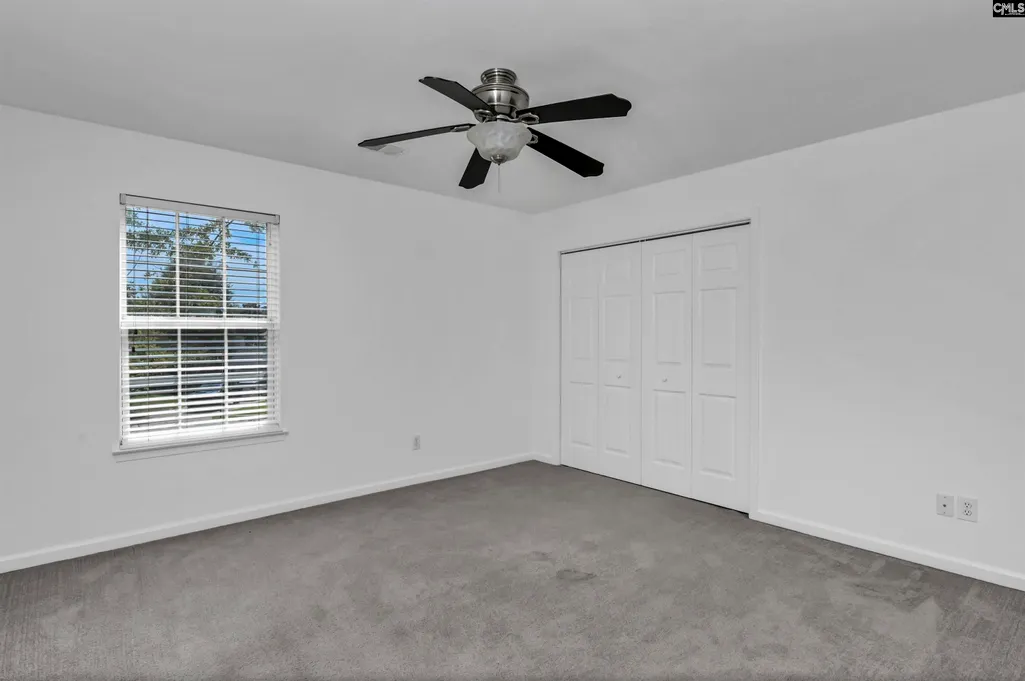
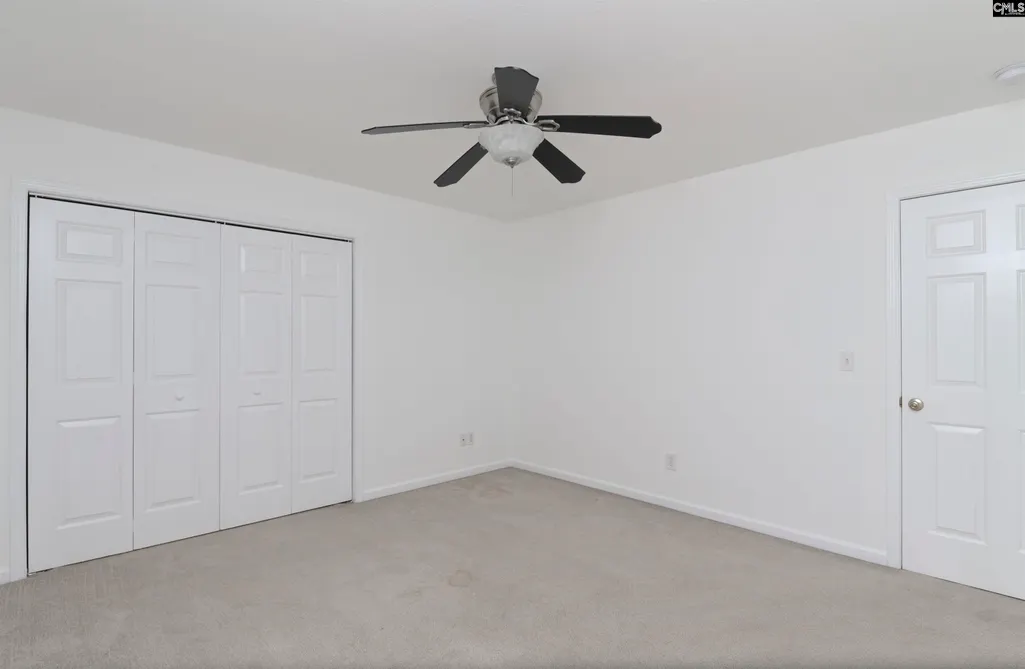
| 3rd Bedroom | Bath-Shared,Tub-Shower,Ceiling Fan,Closet-Private,Floors - Carpet |
| 4th Bedroom | Bath-Shared,Tub-Shower,Ceiling Fan,Closet-Private,Floors - Carpet |
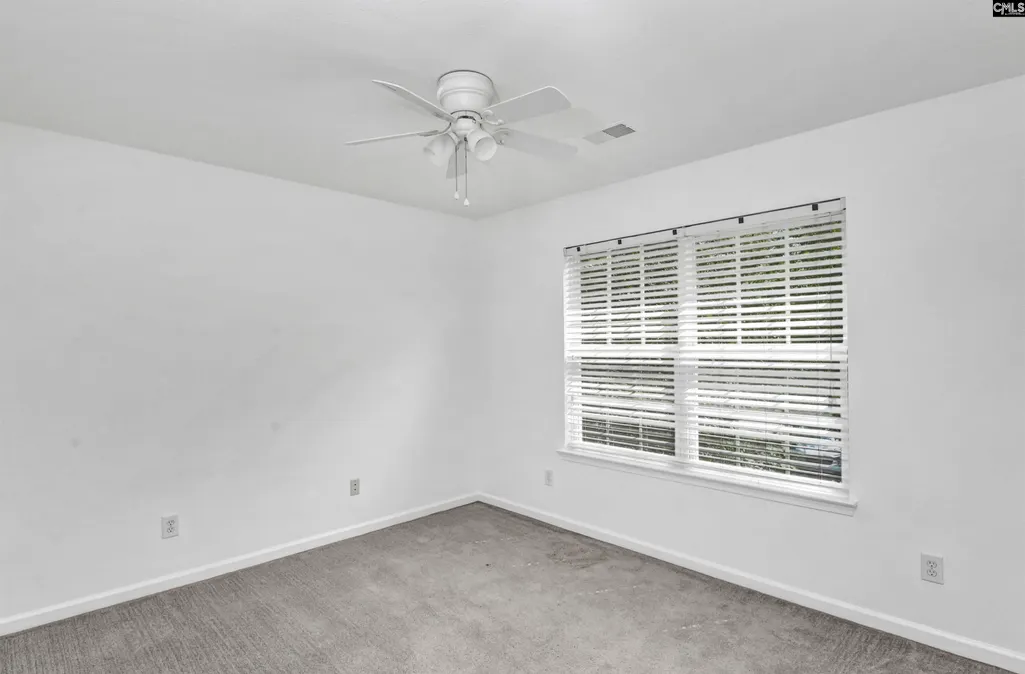
| 2nd Bedroom | Bath-Shared,Tub-Shower,Ceiling Fan,Closet-Private,Floors - Carpet |
| Half Baths: Main | 1 |
| Full Baths: Main | 1 |
| Full Baths: 2nd | 2 |
| 5th Bedroom | Bath-Shared,Tub-Shower,Ceiling Fan,Closet-Private,Floors - Carpet |
Exterior Features
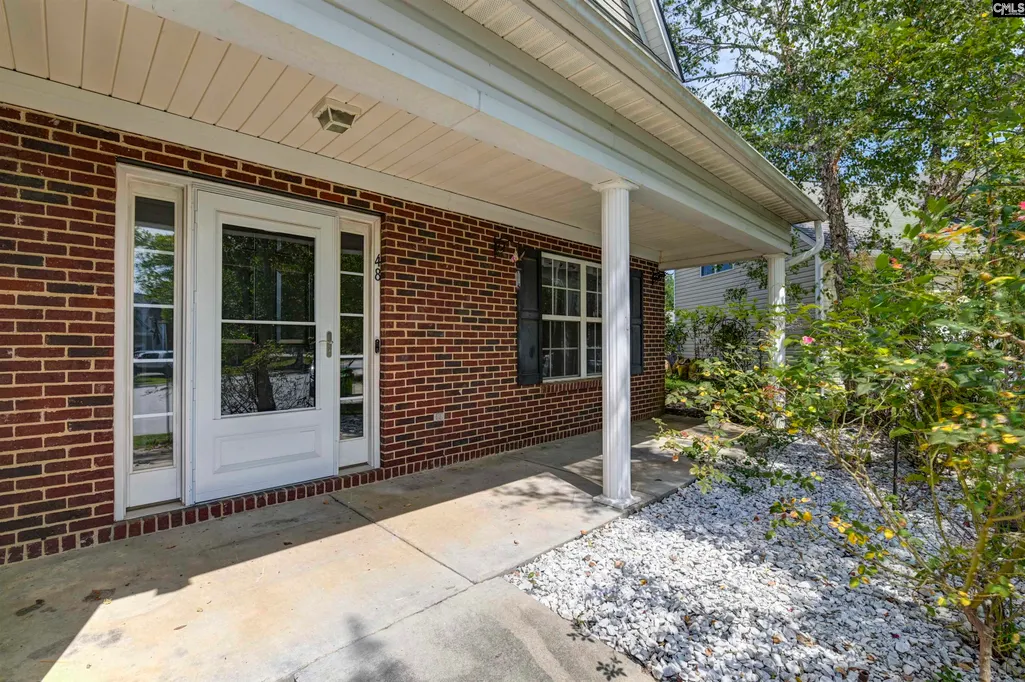
| Exterior | Deck,Patio,Gutters - Full,Front Porch - Covered |
|---|---|
| Foundation | Slab |
| Pool | Yes |
| Fencing | Privacy Fence,Rear Only Wood |
| Parking Spaces | 2 |
| Pool Type | Above Ground Pool |
| Road Type | Paved |
| Exterior Finish | Brick-Partial-AbvFound,Vinyl |
| House Faces | South,Southeast |
| Lot Size Area | 0.3 |
| Lot Size | 40x177x164x103 |
| Garage Level | Main |
Amenities
- Foreclosure
- Views
- Short Sale
- New Construction
- Adult 55+
- Lease To Own
- No HOA Fees
- Furnished
- Primary On Main
- Air Conditioning
- Seller Finance
- Green
- Fixer Upper
- Horse
- Golf
- Fireplace
- Deck
- Garage
- Basement
- Pool
Property vs Single Family Average in 29036
Price
Year Built
 The data relating to real estate for sale on this web site comes in part from the South Carolina - CML Consolidated Multiple Listings. Real estate listings held by brokerage firms other than Columbia are marked with the IDX logo.
All information deemed reliable but not guaranteed and should be independently verified. All properties are subject to prior sale, change or withdrawal. Neither listing broker(s) nor Columbia shall be responsible for any typographical errors, misinformation, misprints
The data relating to real estate for sale on this web site comes in part from the South Carolina - CML Consolidated Multiple Listings. Real estate listings held by brokerage firms other than Columbia are marked with the IDX logo.
All information deemed reliable but not guaranteed and should be independently verified. All properties are subject to prior sale, change or withdrawal. Neither listing broker(s) nor Columbia shall be responsible for any typographical errors, misinformation, misprints
